Schematic Design
Plus icon
We translate your vision into high-level concepts that balance creativity with real-world constraints, including safety standards, site conditions, and budget.
services
Site analysis and programming
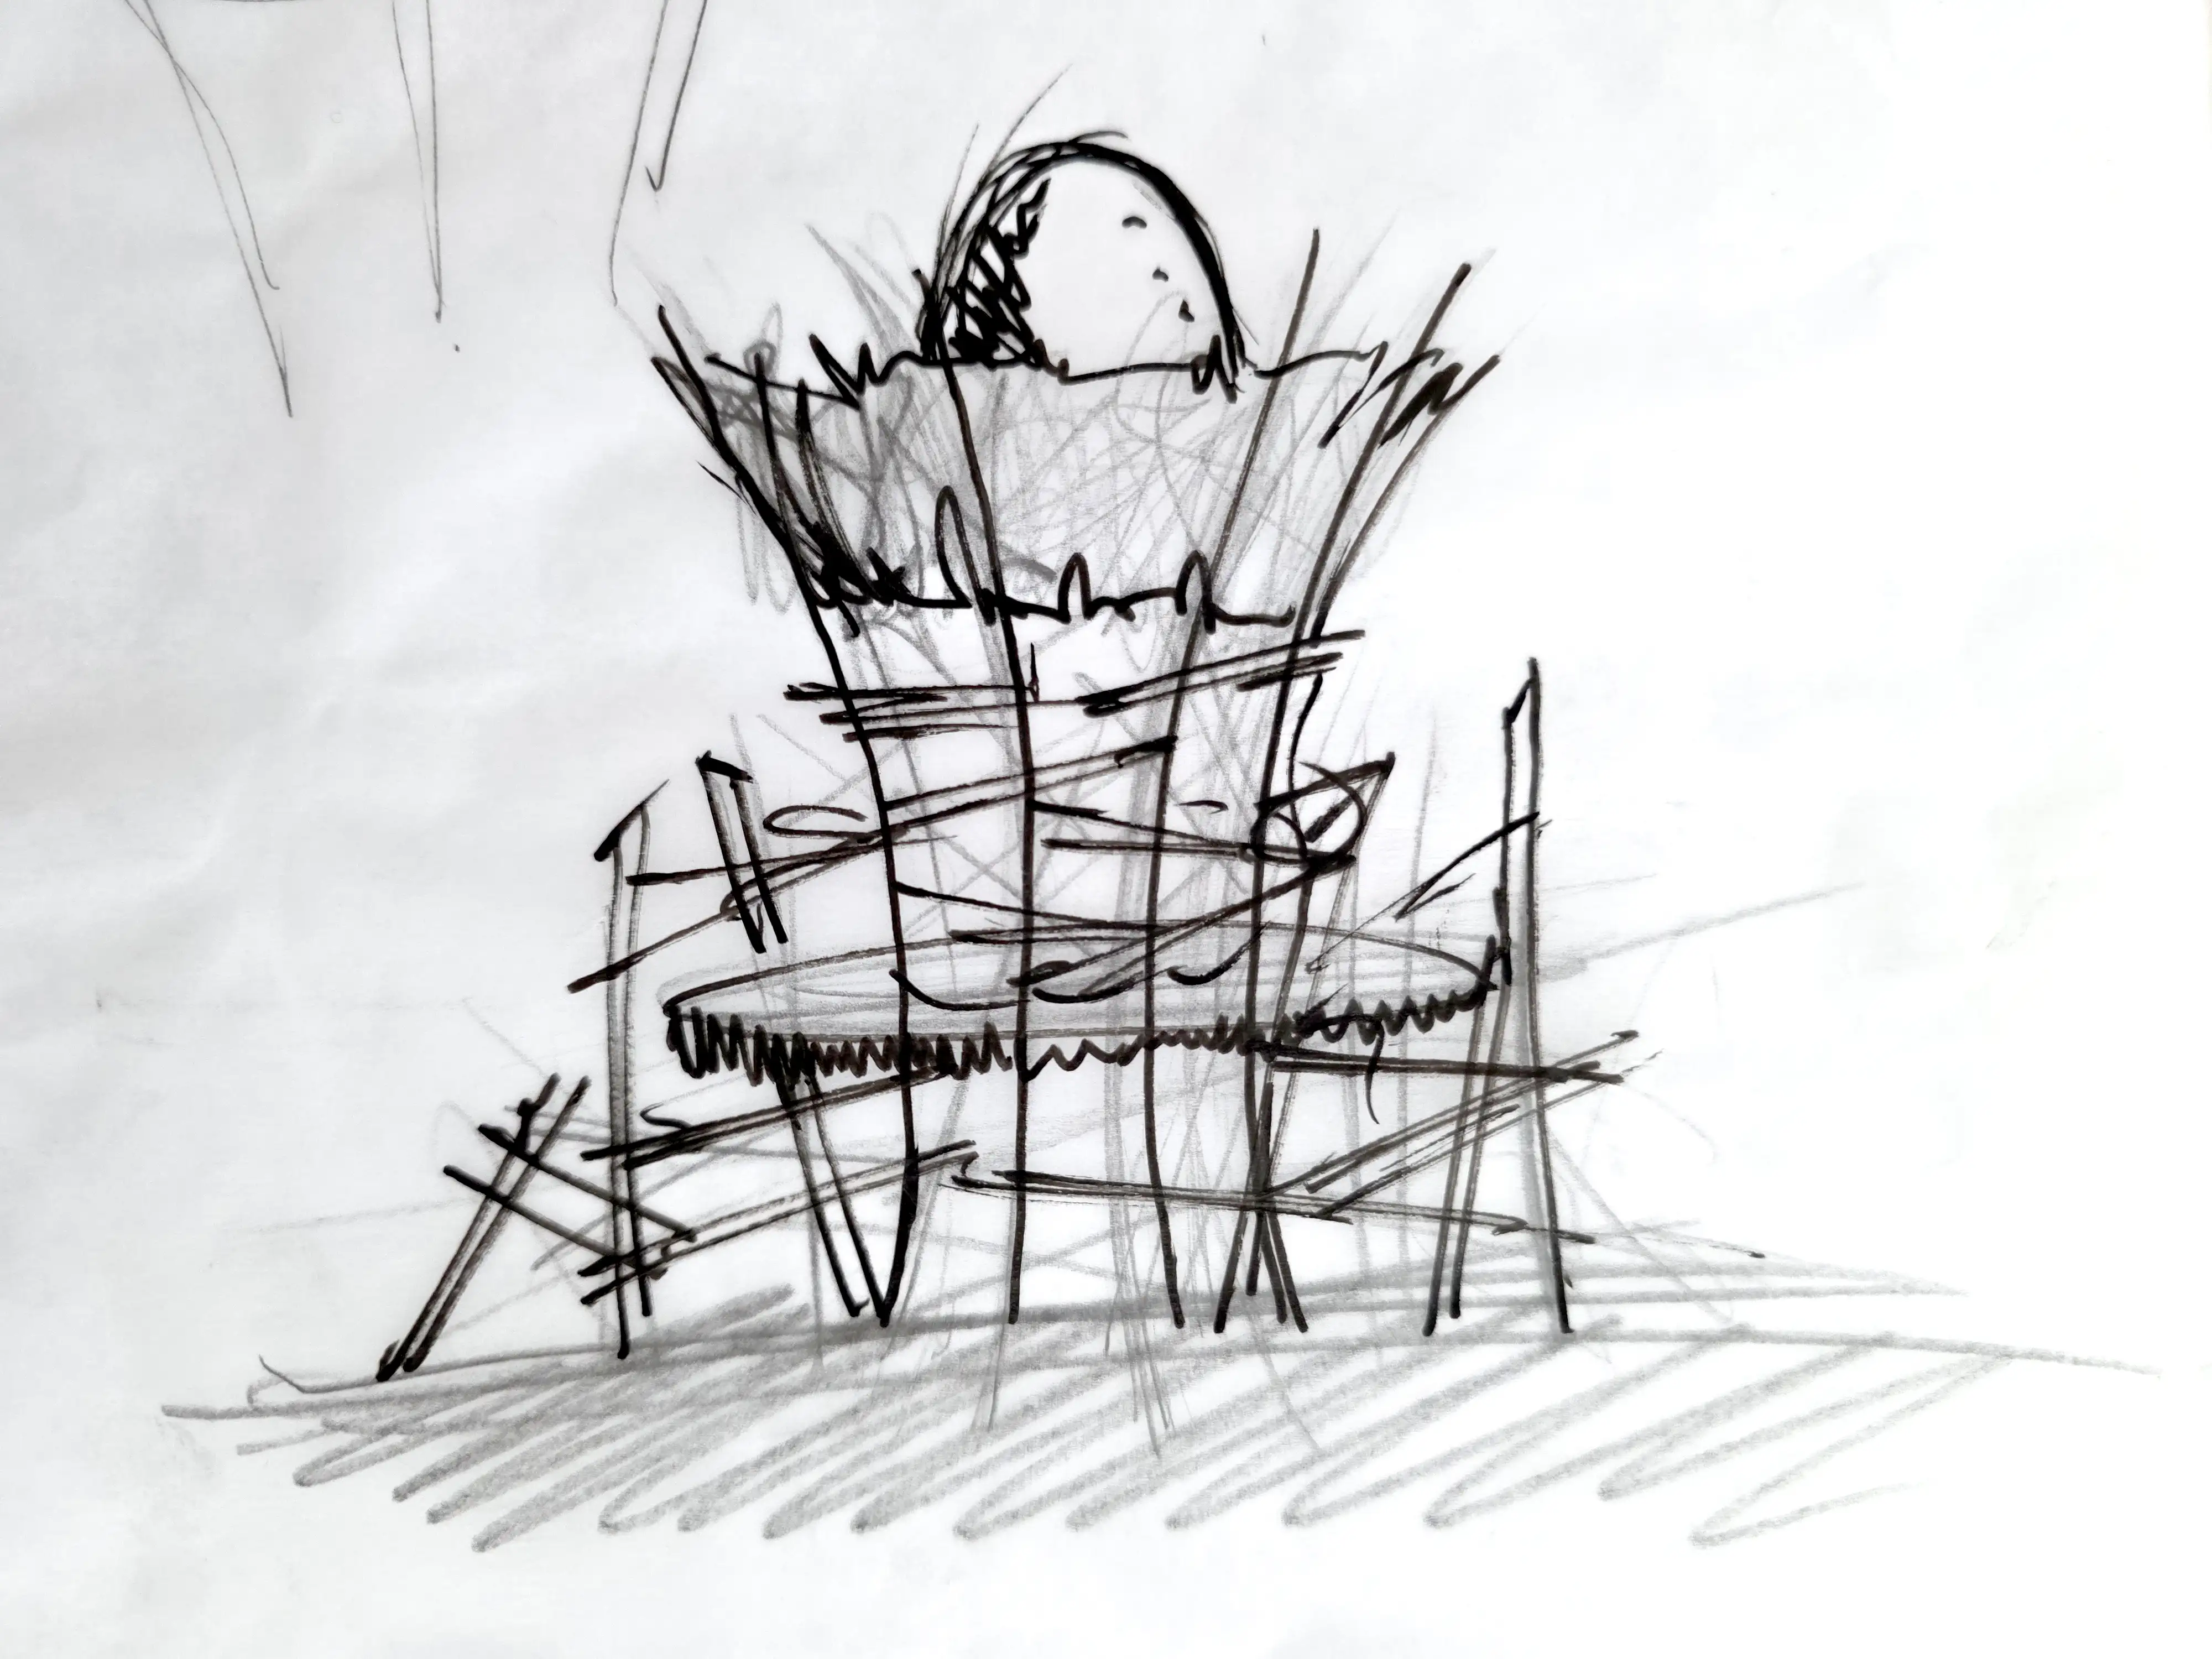
Concept sketching and spatial planning
Preliminary cost estimating
Safety standard review (CSA/ASTM/EN)
Design Development
Plus icon
We refine concepts into detailed designs developed in close collaboration with manufacturers and suppliers, ensuring what's drawn can actually be built.
services
Supplier and manufacturer coordination
Material and equipment specification
Fabrication-ready drawings
Key detail development for installation
Construction Documentation
Plus icon
We produce a full set of construction drawings with the technical rigour required for permits, engineering review, and CPSI compliance.
services
Construction drawing package
Engineering coordination
CPSI compliance documentation
Permit support
CPSI Review & Auditing
Plus icon
We provide an independent review of landscape and playground drawings to identify safety and accessibility issues before they become field problems.
services
CPSI review of playground drawings
ADA/accessibility auditing
Written compliance feedback
Coordination with design team on revisions
Layout & Installation Support
Plus icon
We bridge the gap between drawings and the field, ensuring your playground is installed accurately and according to design intent.
services
GIS-based layout services
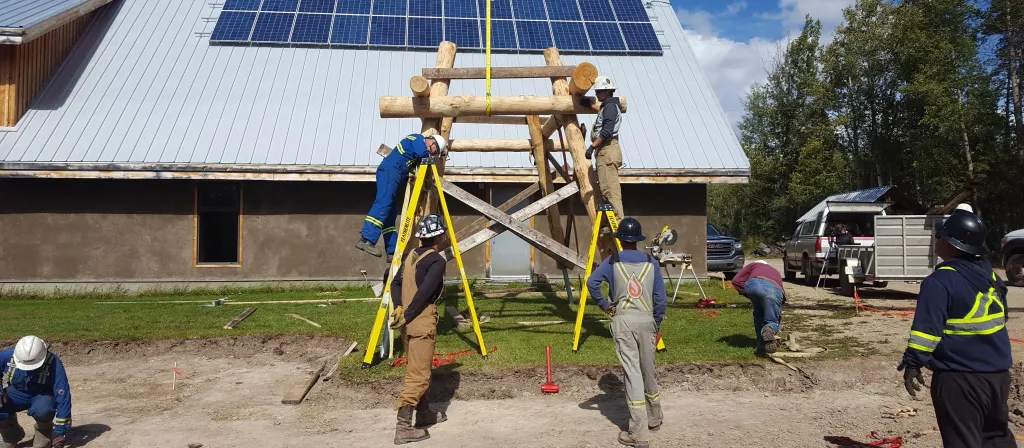
On-site installation support
Drawing interpretation for contractors
Field review and documentation
Final CPSI Inspection
Plus icon
We coordinate and support the final CPSI inspection process, giving you and your client confidence that the finished playground meets all required standards.
services
CPSI inspection coordination
Pre-inspection walk-through
Deficiency identification and resolution
Final compliance sign-off
Timelines
Every project unfolds a little differently, but most follow these stages.
1
Proposal Support
2-3 Weeks
Whether you're responding to an RFP, pitching a new project, or building a case for funding, we help shape a compelling proposal, with high-level concepts, precedent imagery, and realistic budgets grounded in built work.
2
Concept Development
3-6 Weeks
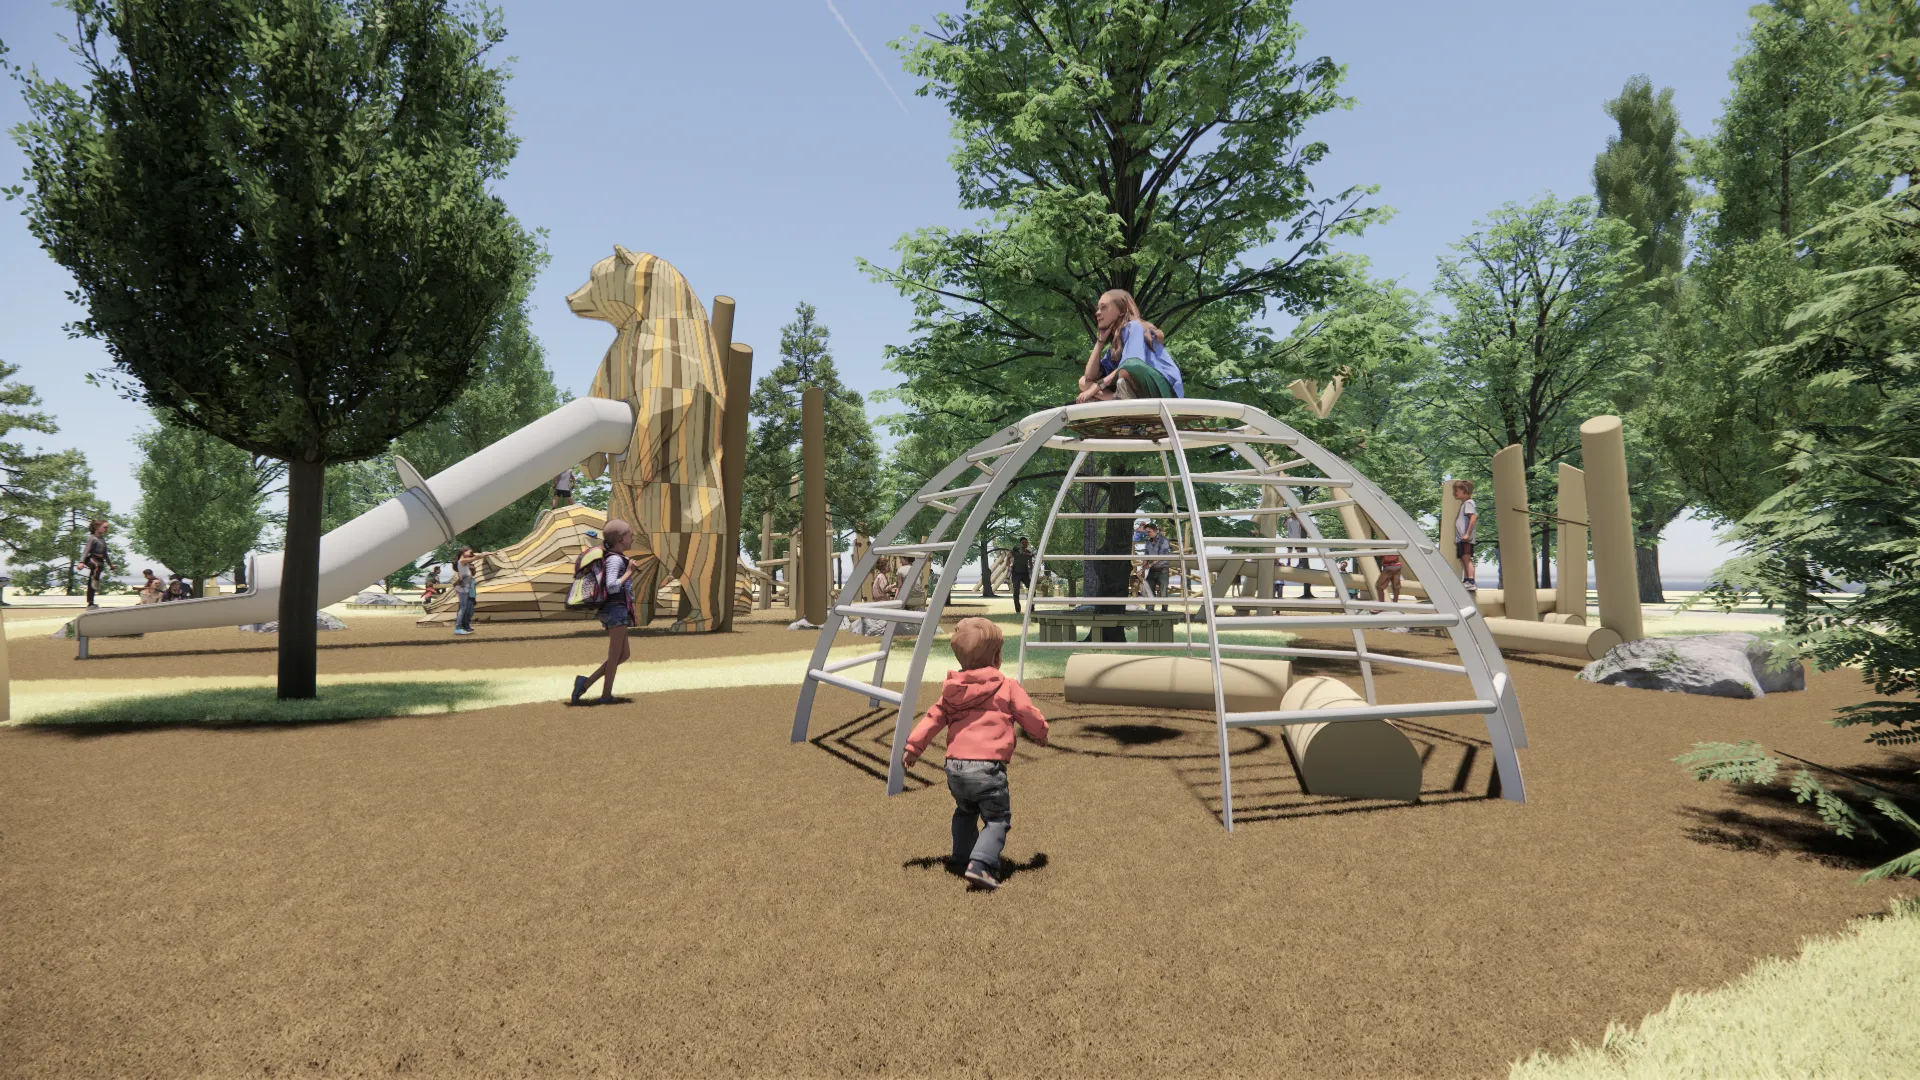
Together we develop a concept that's rooted in place, shaped by community, and unlike anything off the shelf.
3
Detail Design
3-12 Weeks
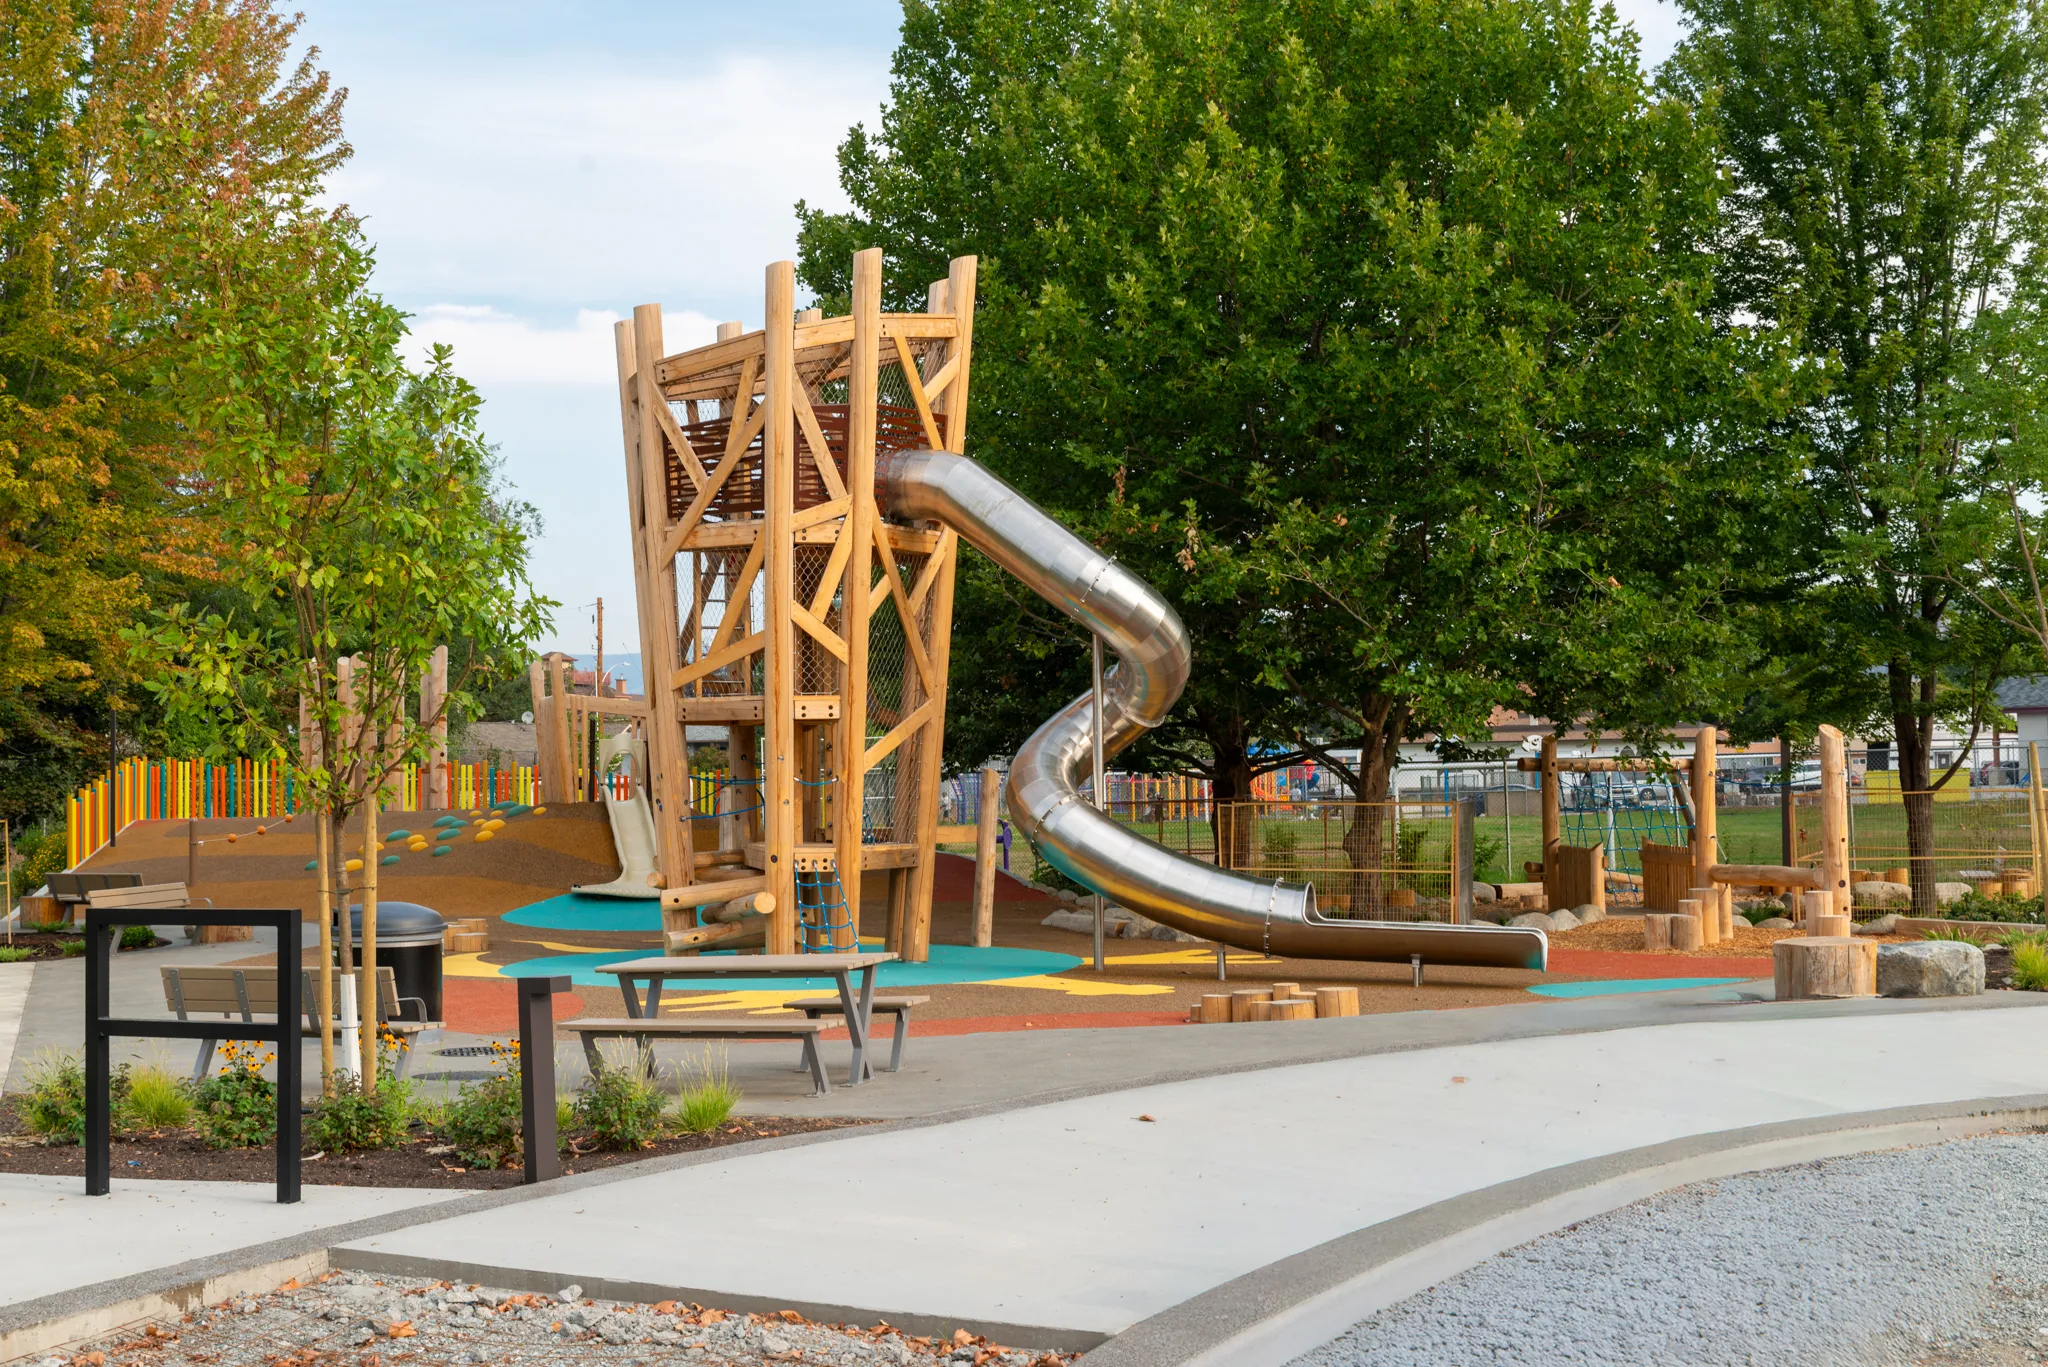
Concepts become buildable. Custom structures, connections, and materials are resolved through drawings, engineering coordination, and safety review. Timeline depends on the level of customization and whether design runs ahead of or alongside construction.
4
Safety, risk & accessibility audits and inspections
2-14 Days
CPSI review and inspection, accessibility audits, layout review, and Hazard Identification and Risk Assessment (HIRA), at any stage of a project's life.
5
Construction
4-18 months
Duration depends on the delivery model. A progressive design/build overlaps with detail design, while a fully documented design moves faster on site.
What We Believe
Foundations for how we design and collaborate
Open-ended play
Spaces are designed to leave room for imagination rather than prescribe how play should happen. We’re drawn to environments that support many kinds of use and continue to offer new possibilities the more they are explored.
Building with care
Each project is developed with attention to safety standards, materials, and long-term performance in public settings. The goal is to create work that holds up physically, while remaining engaging, durable and meaningful over time.
Responsive to place
Design decisions grow out of the specific conditions of a site, including landscape, circulation and existing patterns of use . This ensures each space feels connected to its surroundings rather than imposed on them.
Access at every level
Accessibility shapes the work from the outset, influencing how spaces are experienced physically, cognitively, and sensorially. We design for a wide range of users so that play remains available, meaningful, and comfortable for as many people as possible.
Working together
Projects are shaped through ongoing dialogue with clients, collaborators, and the people who will use the space. This process allows different perspectives to influence the outcome, resulting in spaces that feel shared and well understood.
Designed for return
Meaningful spaces take time, both to design and to reveal themselves. We invest in listening and iteration throughout the process. We are interested in spaces that continue to deepen through repeated use long after they're built.
chevron arrow iconArrow icon
FAQ
How can play improve my project?
Play brings energy, identity, and purpose to a space. It transforms passive areas into destinations that attract people, encourage longer visits, and support physical, social, and cognitive development. When thoughtfully designed, play can also reflect the character of a site, strengthen community connection, and increase the overall value and impact of your project.
Who do you work with?
Anyone who wants to bring a layer of play to their project. We work with a wide range of clients and collaborators, including: architects and urban designers, landscape architects, interior designers, developers and municipalities, schools and daycares, community organizations, resorts and kids clubs, art galleries, private homeowners, and most importantly friends, whom all clients eventually become.
Can you expedite your standard design timeline?
Yes. Our standard timelines are built on realistic frameworks that allow appropriate time for the checks and balances good work requires. Our philosophy is that meaningful solutions need nurtured time to develop. That said, we understand deadlines aren't always flexible, and we're happy to accommodate an accelerated schedule when a project calls for it. Please keep in mind that compressing the timeline can limit the depth of exploration and refinement that gives our work its impact.
Can you manufacture equipment?
Yes, we have internal manufacturing capabilities and work with a network of manufacturers in the playground industry and architectural fabrication space.
Where do you build equipment?
We have fabrication capabilities in Canada and the United States. If you project has specific procurement requirements, such as Build America Buy America Act (BABAA), please notify our team, so we can plan accordingly.
Do you install equipment?
No, Real Life does not perform installation. However, we can connect you with skilled installers across Canada and the United States.
Do you offer installation support?
Yes, we can provide site support for installers. This could include layout support, installation planning or on site project management to ensure quality and safety compliance targets are being met.
Can you provide a certificate of insurance?
Yes, we can provide a certificate of insurance for Professional Liability and Commercial General Liability.