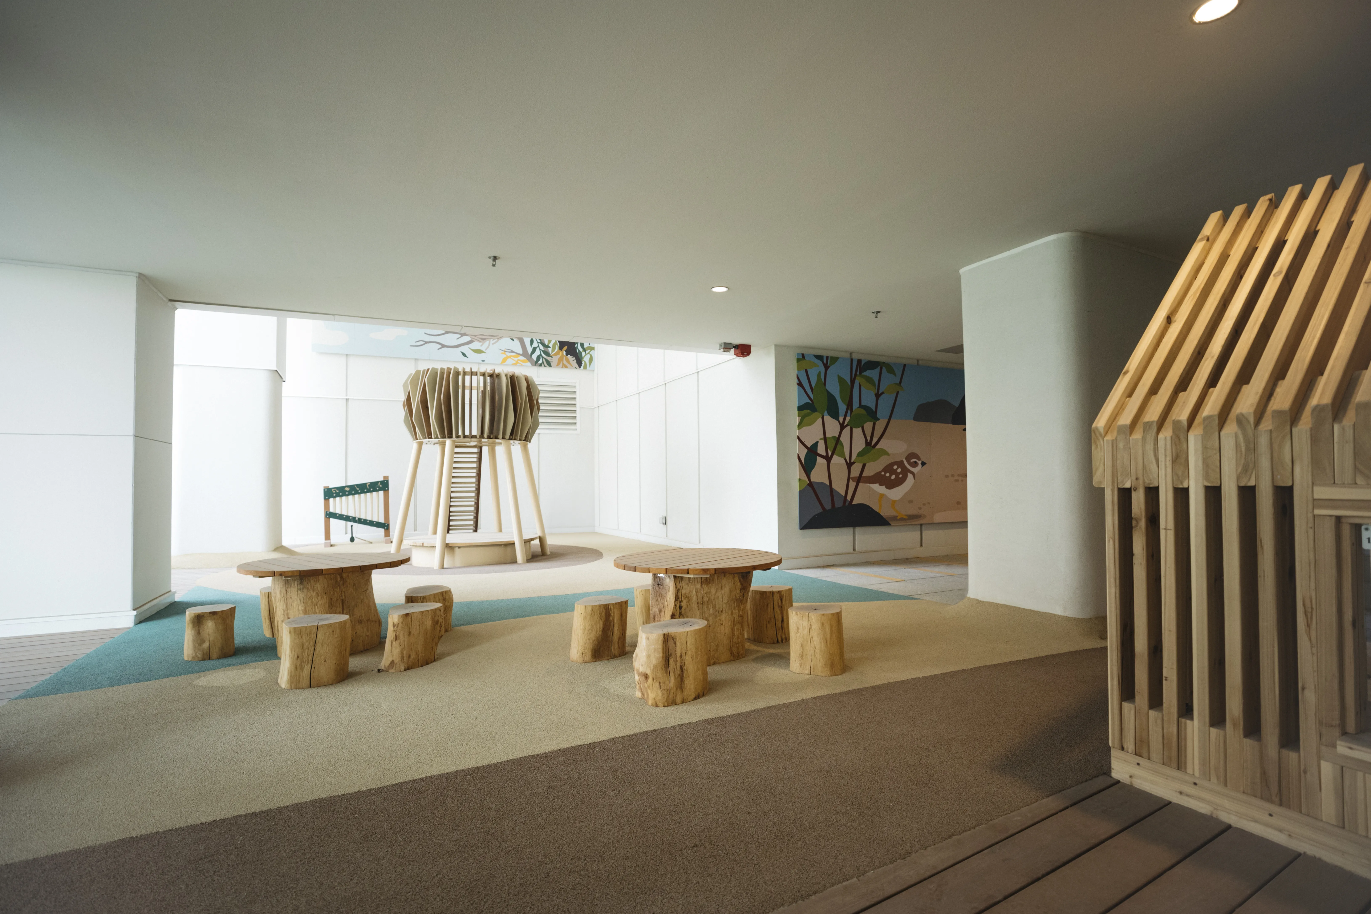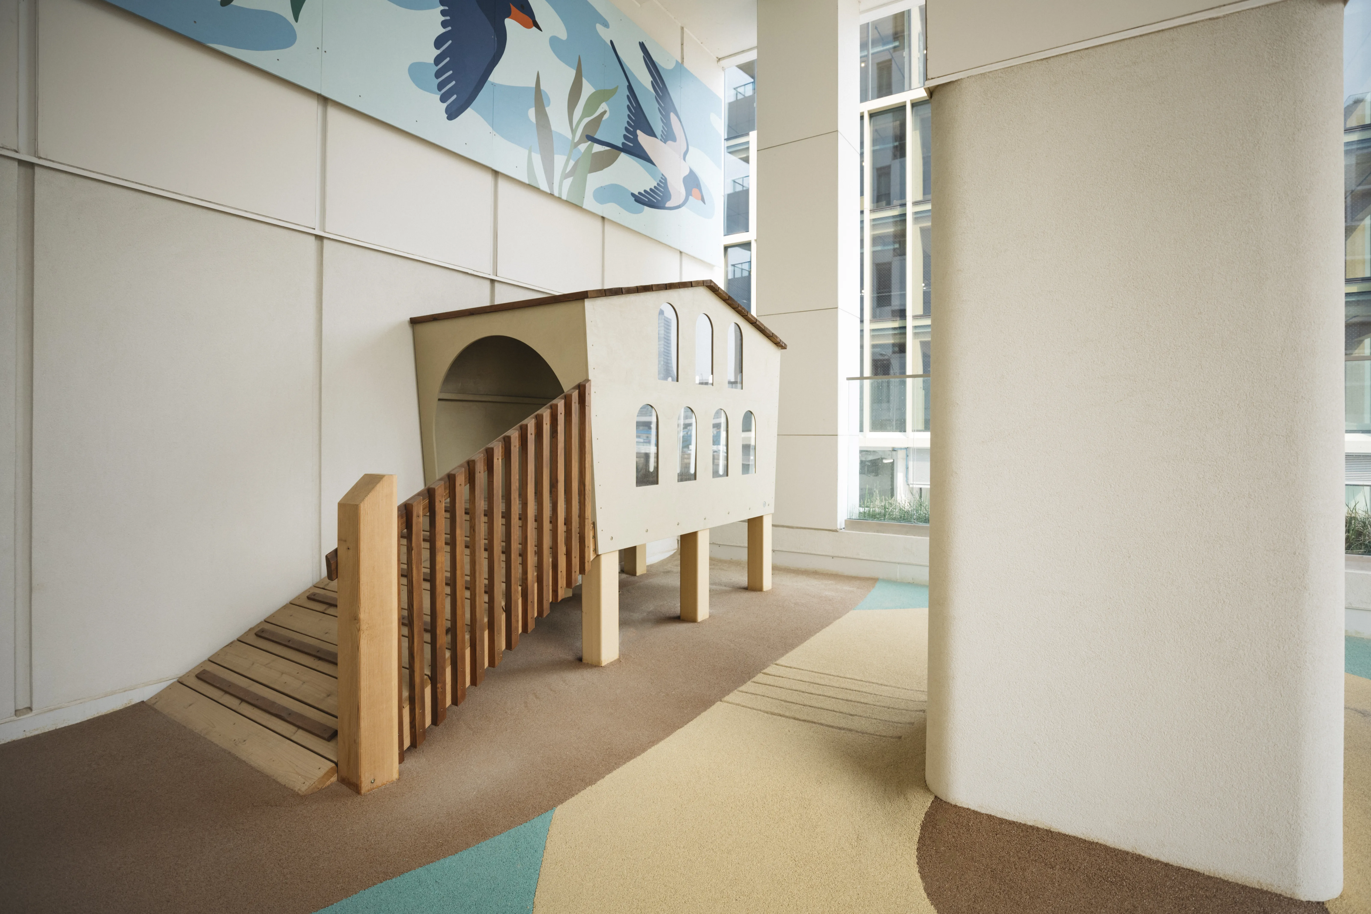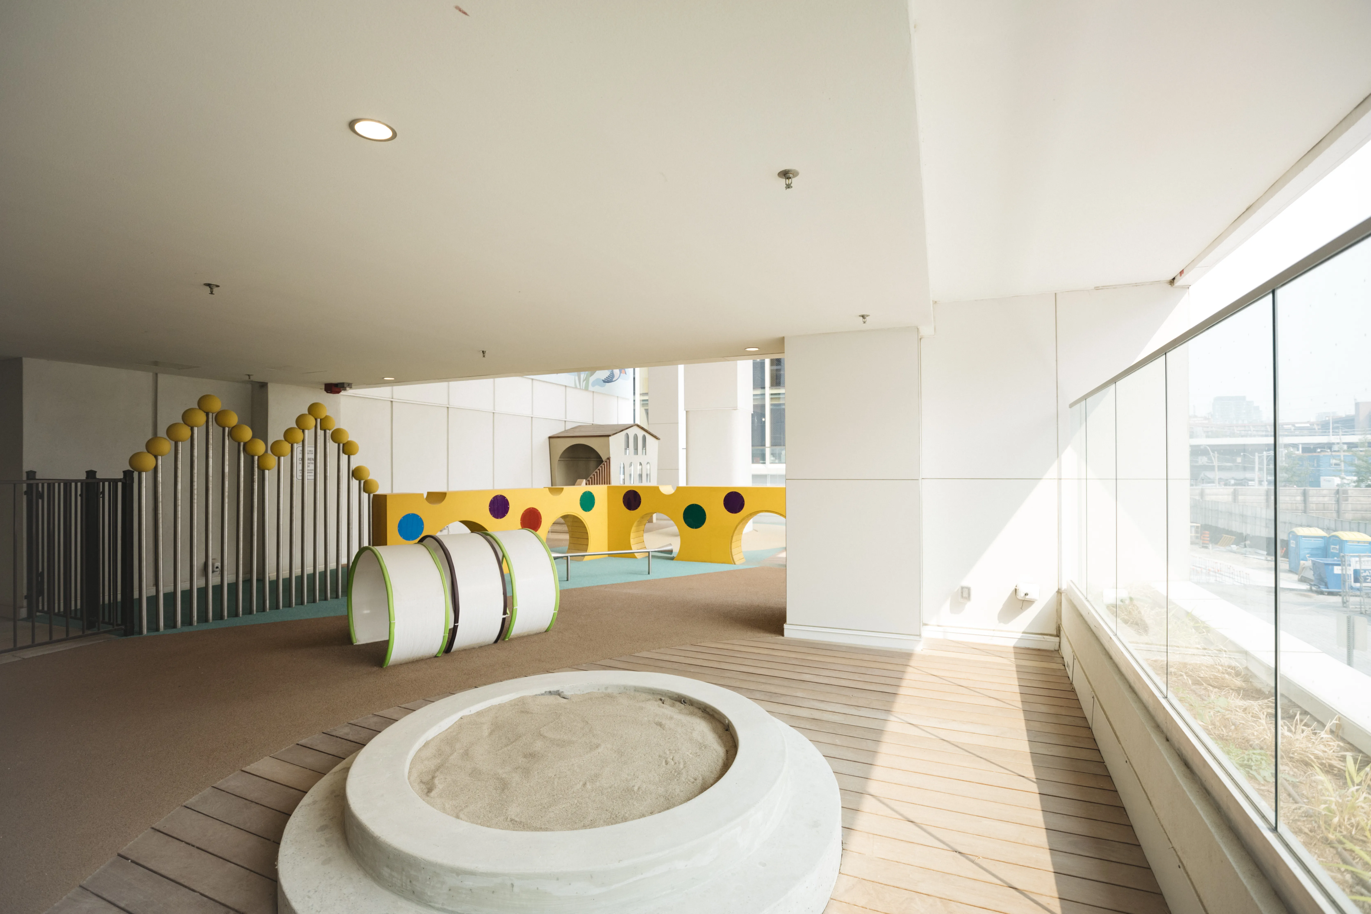
Real Life's review of the tender package identified that the proposed design was not fully CSA compliant. Rather than flag it as a problem after award, we priced the necessary compliance revisions directly into its bid, so the changes carried no cost surprise later. The harder task was procedural: design changes rarely happen after a project goes to tender. Securing them required Real Life to leverage its dual position as playground safety expert and as the manufacturing coordinator. A second challenge was physical – the equipment had to fit through a small mezzanine opening.
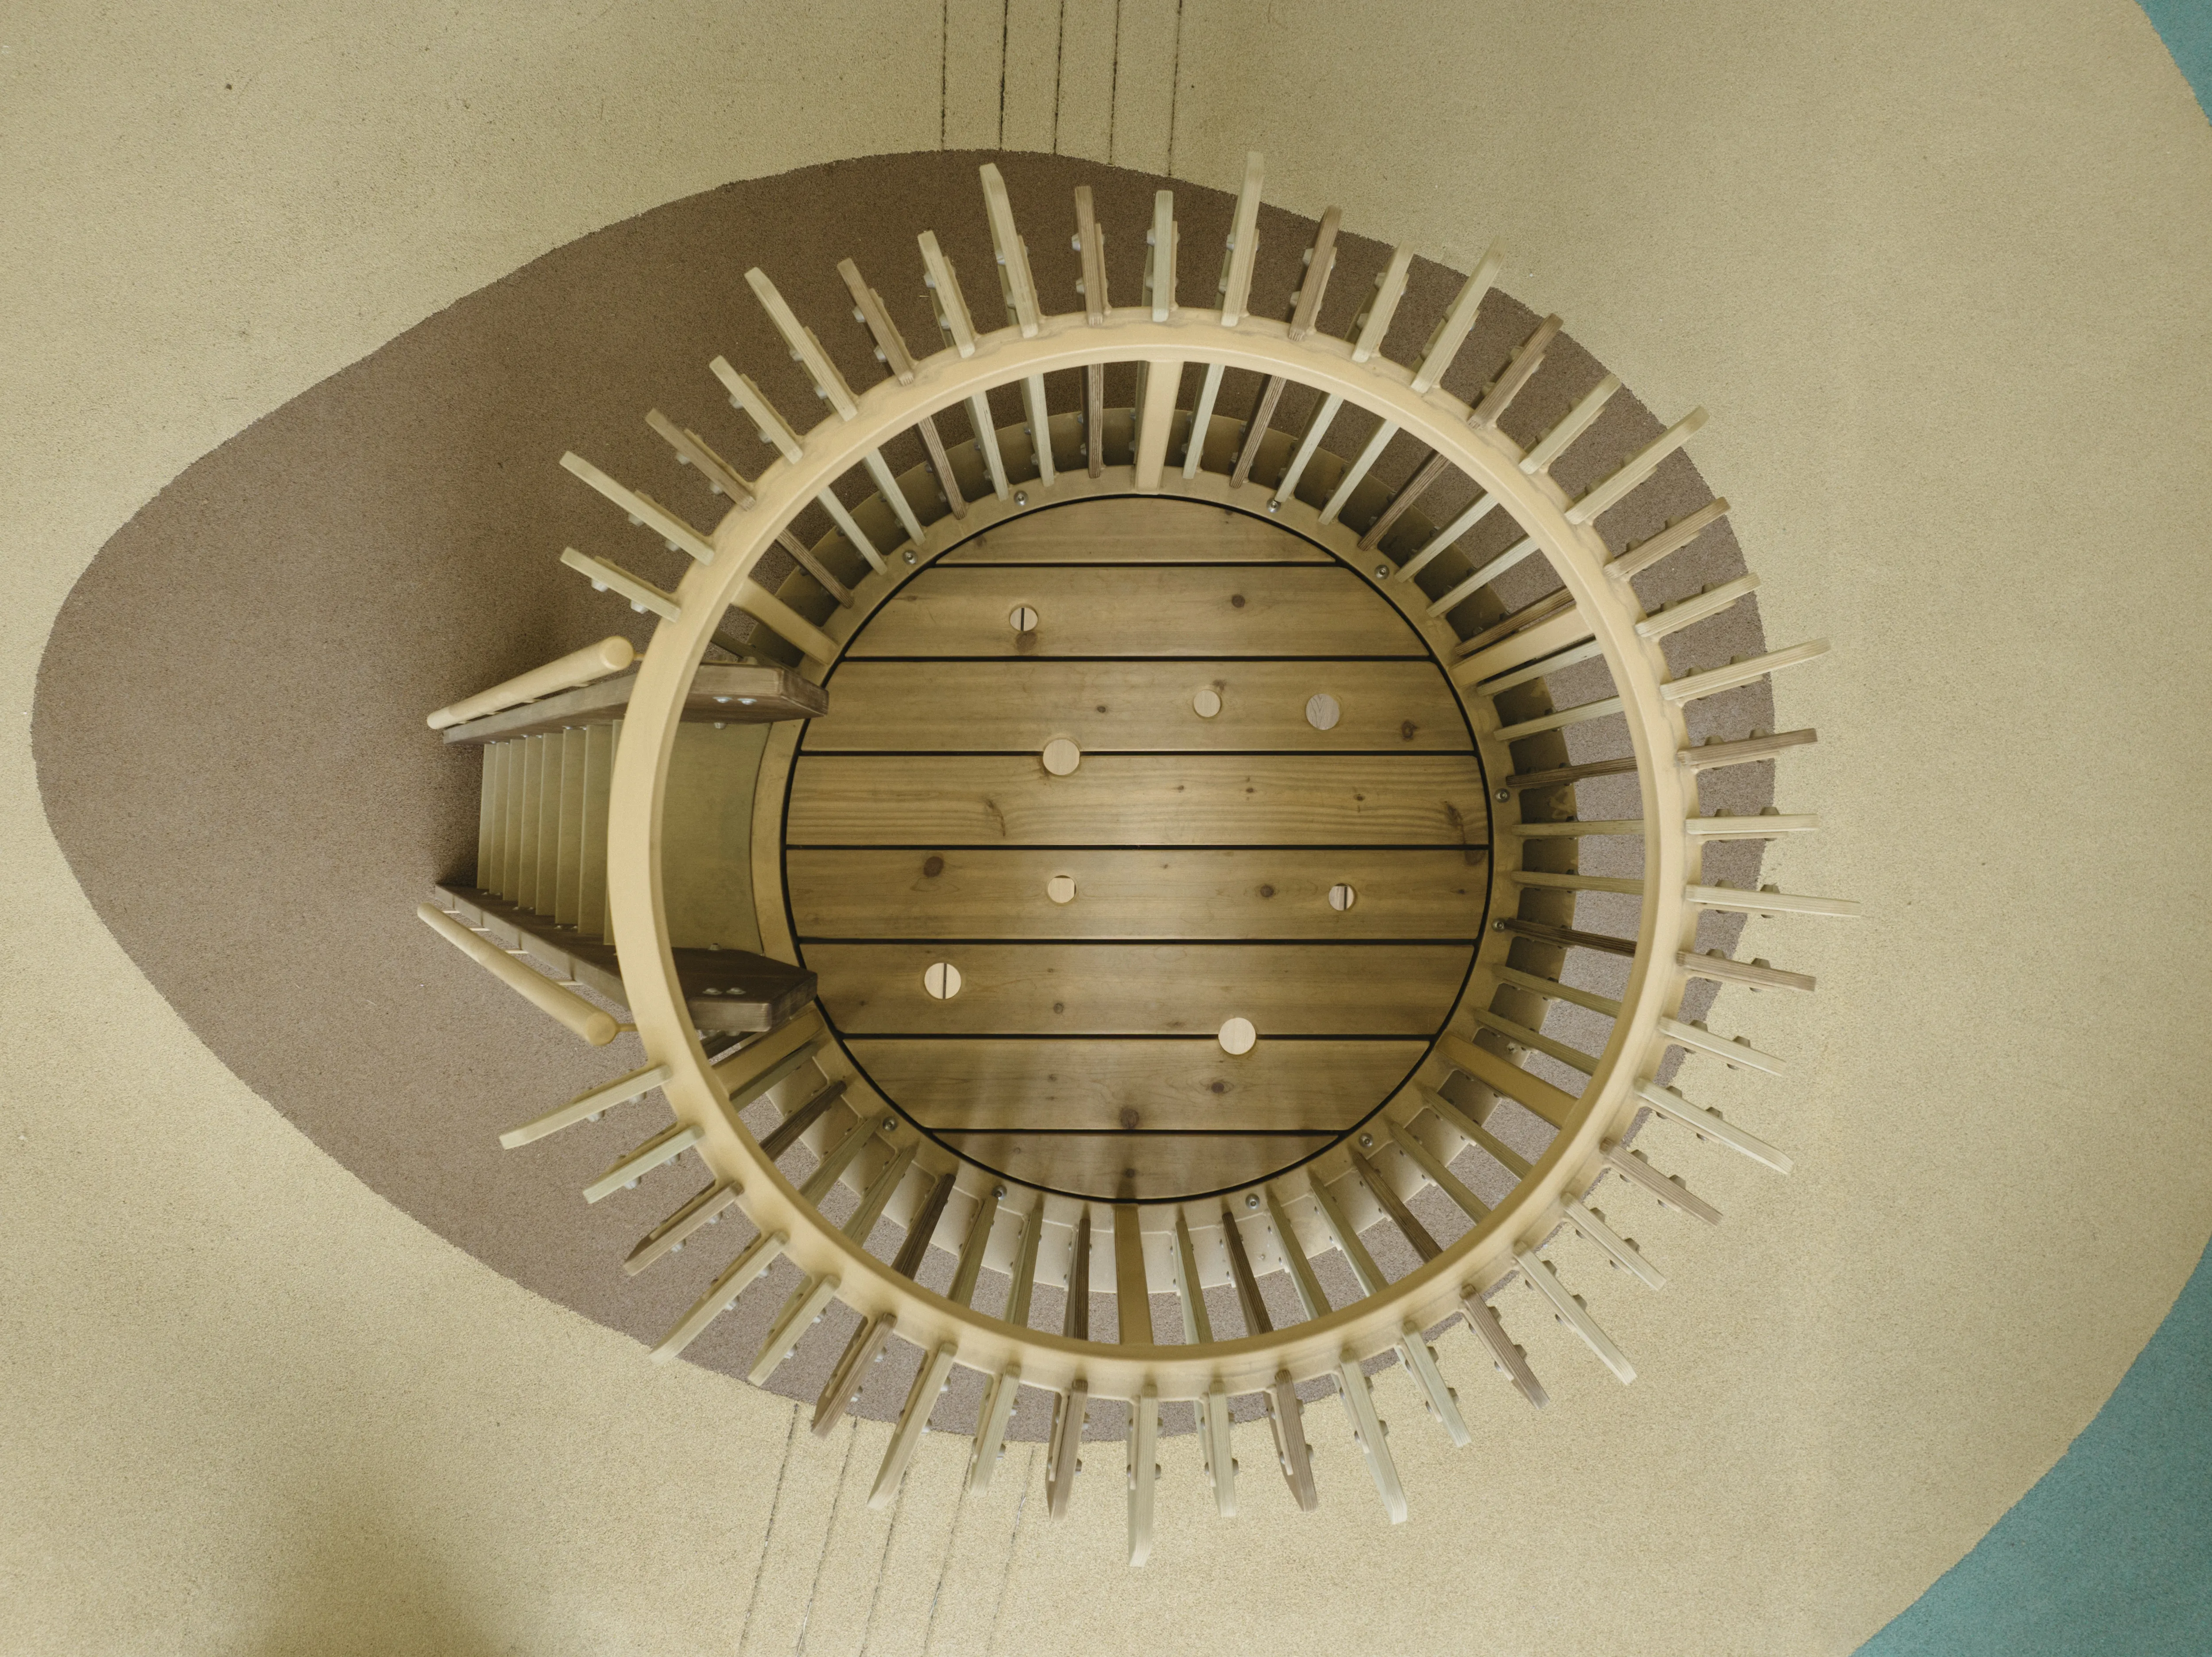
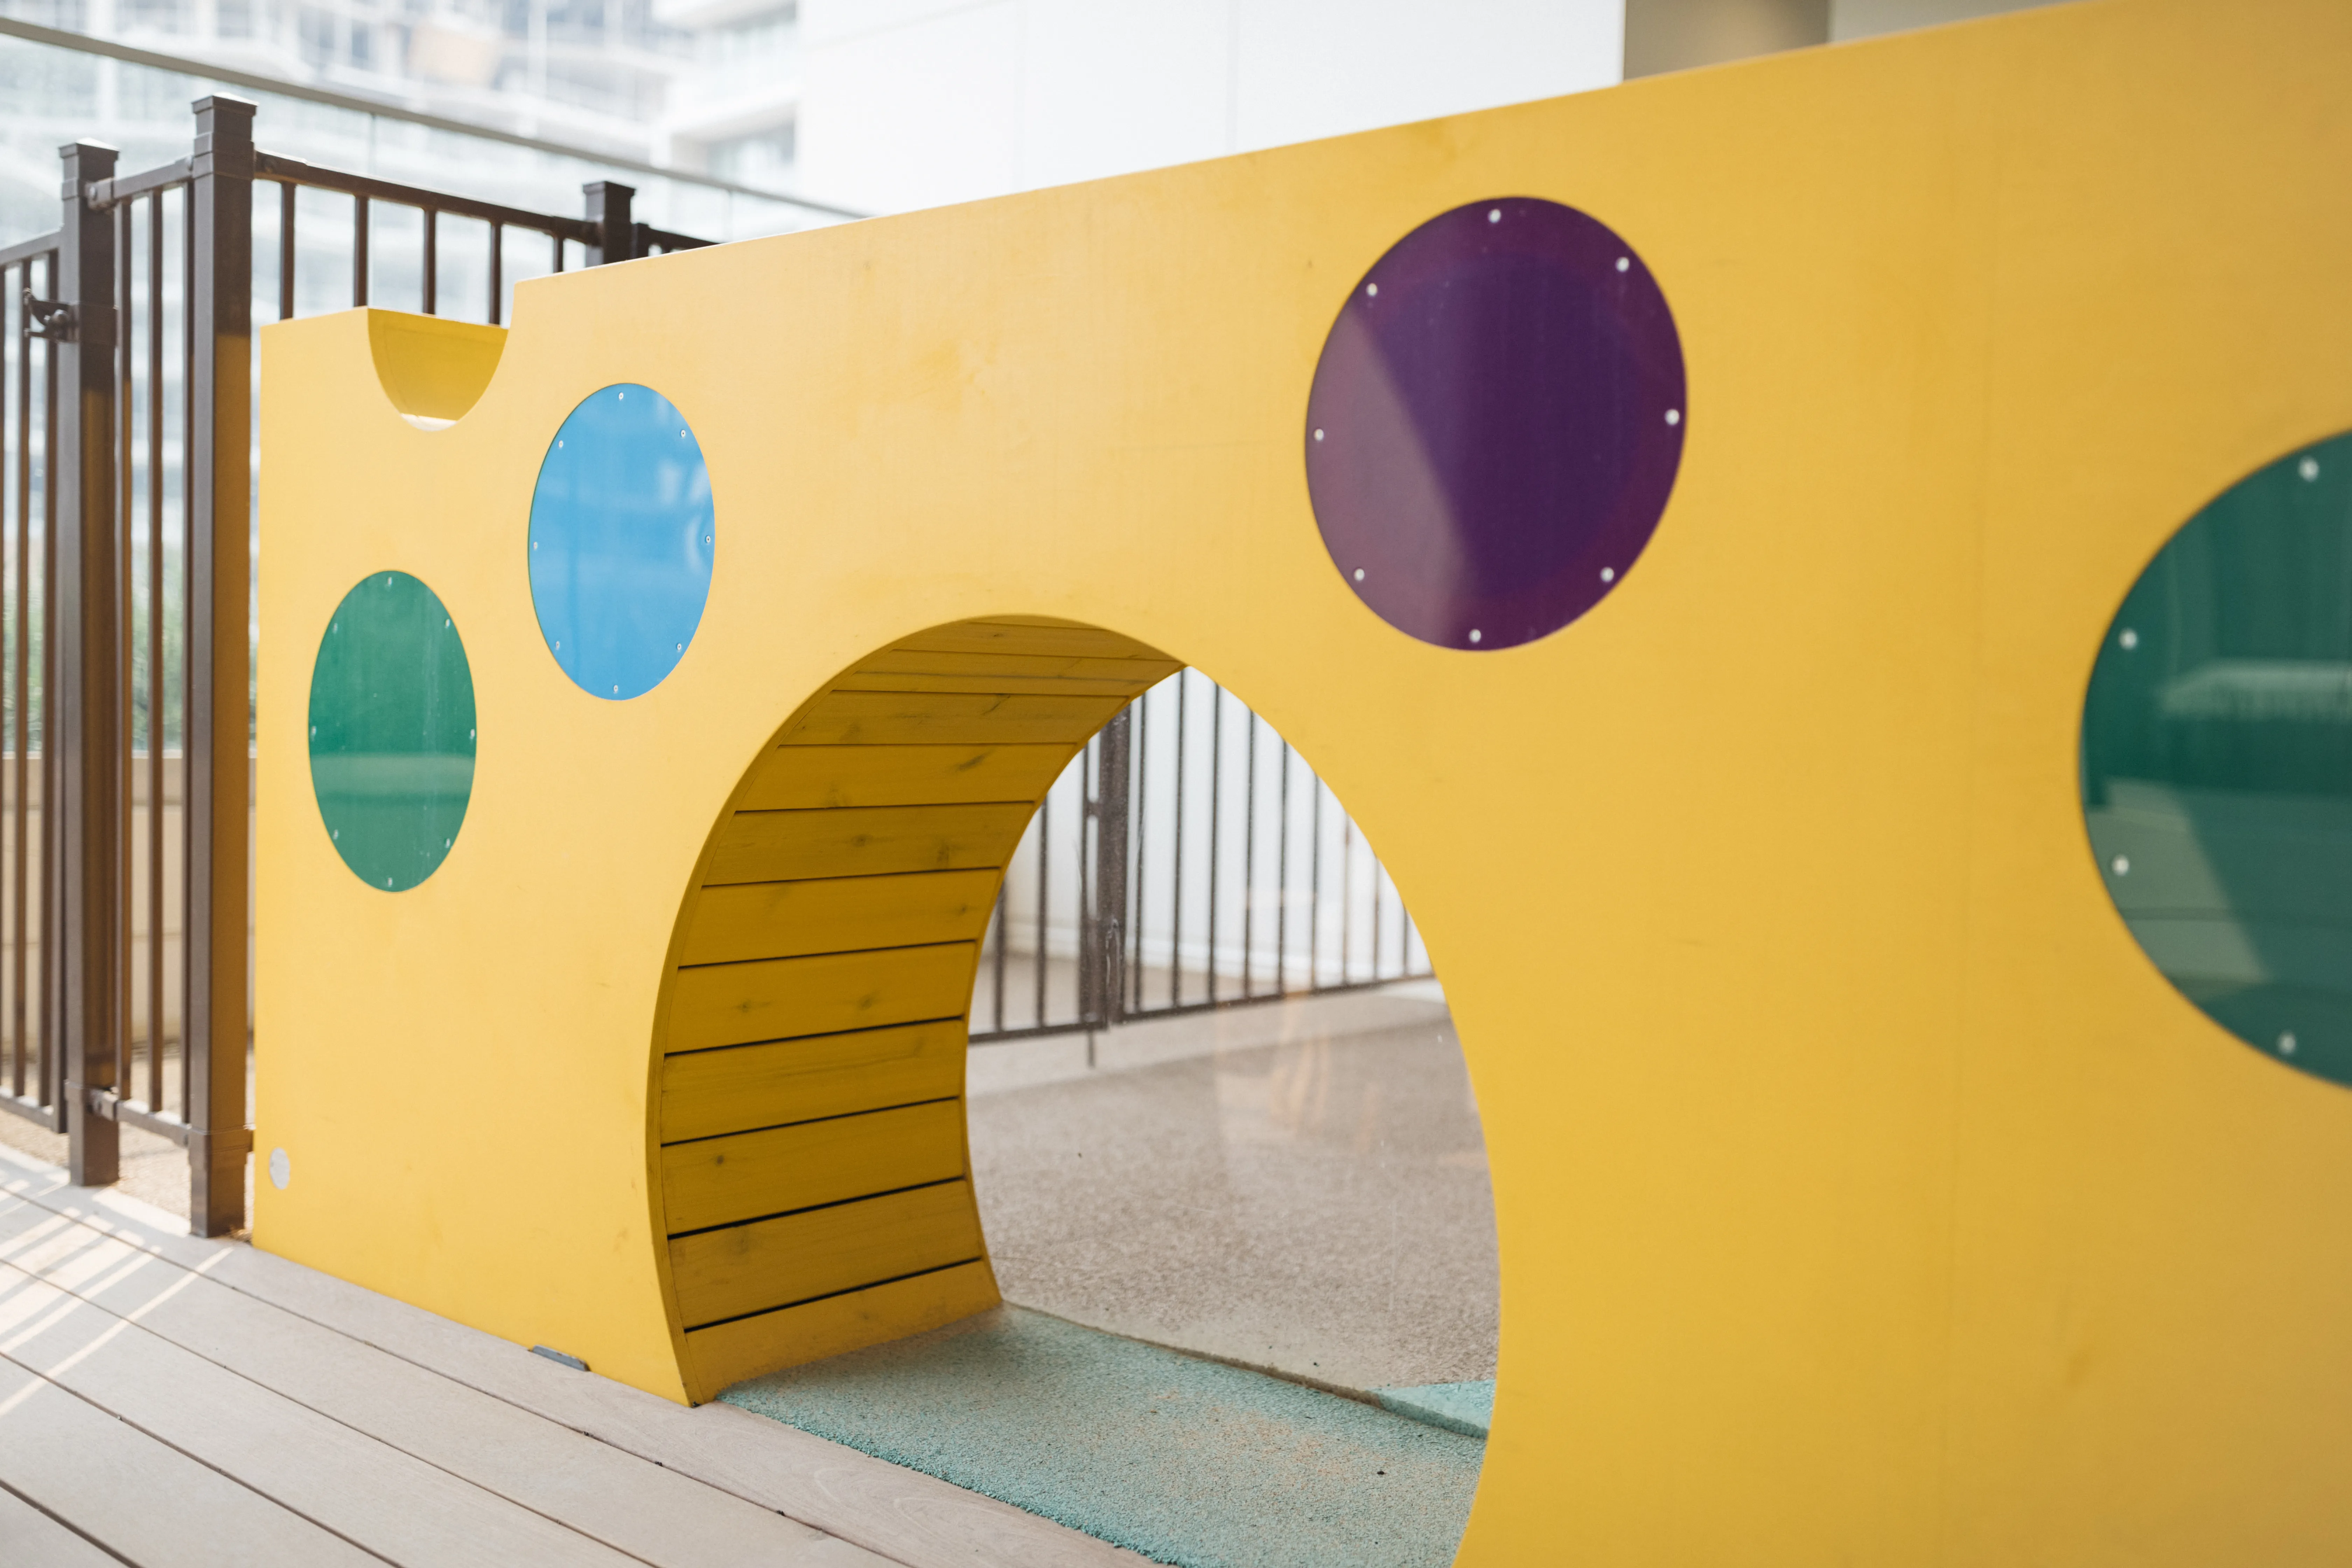
With buy-in from the landscape architect, Real Life revised the design to align with both CSA standards and manufacturing requirements, bringing the play space into full compliance without disrupting the budget. The equipment was engineered in modular components that could be lifted through the mezzanine opening and assembled on site. Real Life coordinated the entire build locally, setting Duncan & Grove up with WSIB to work in Ontario, and producing the equipment 100% in Ontario under local metal and carpentry trades.