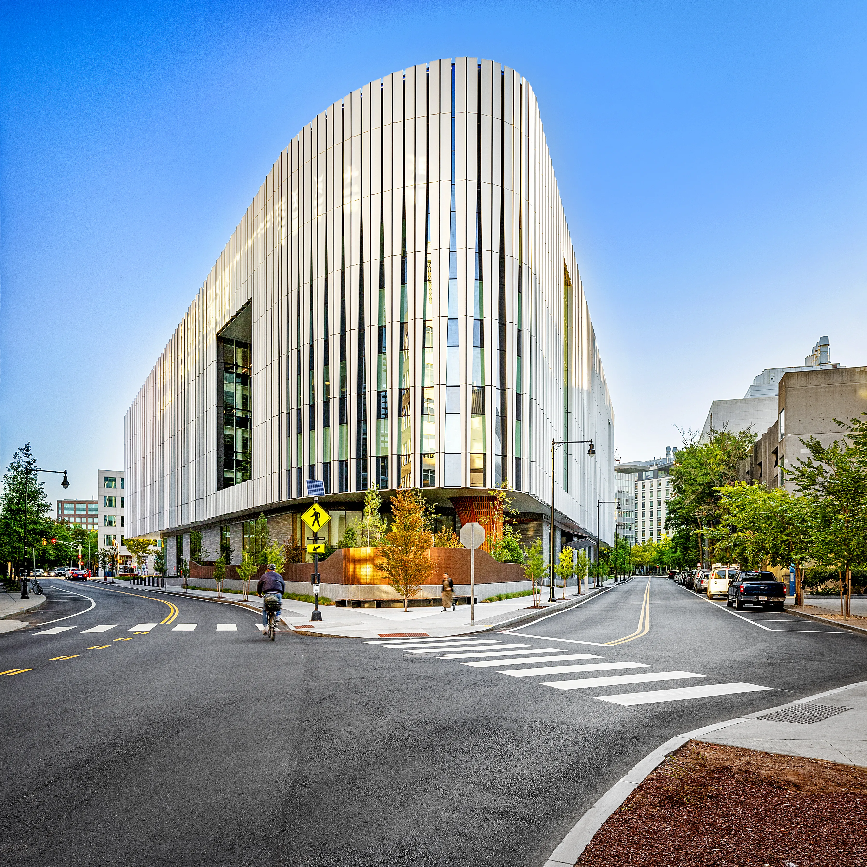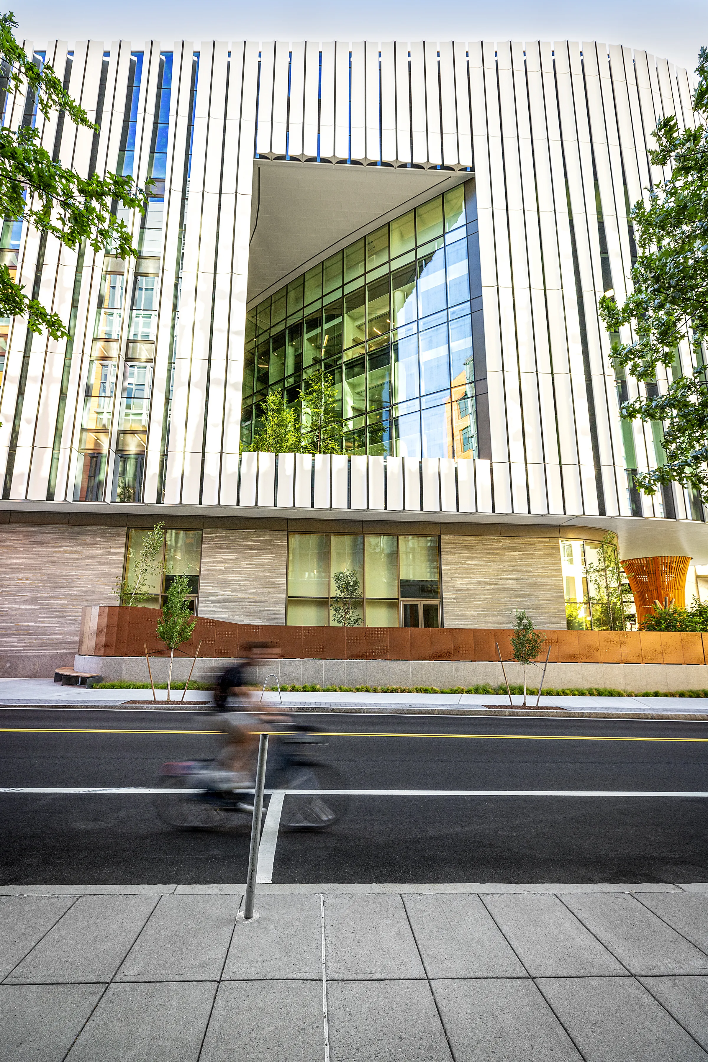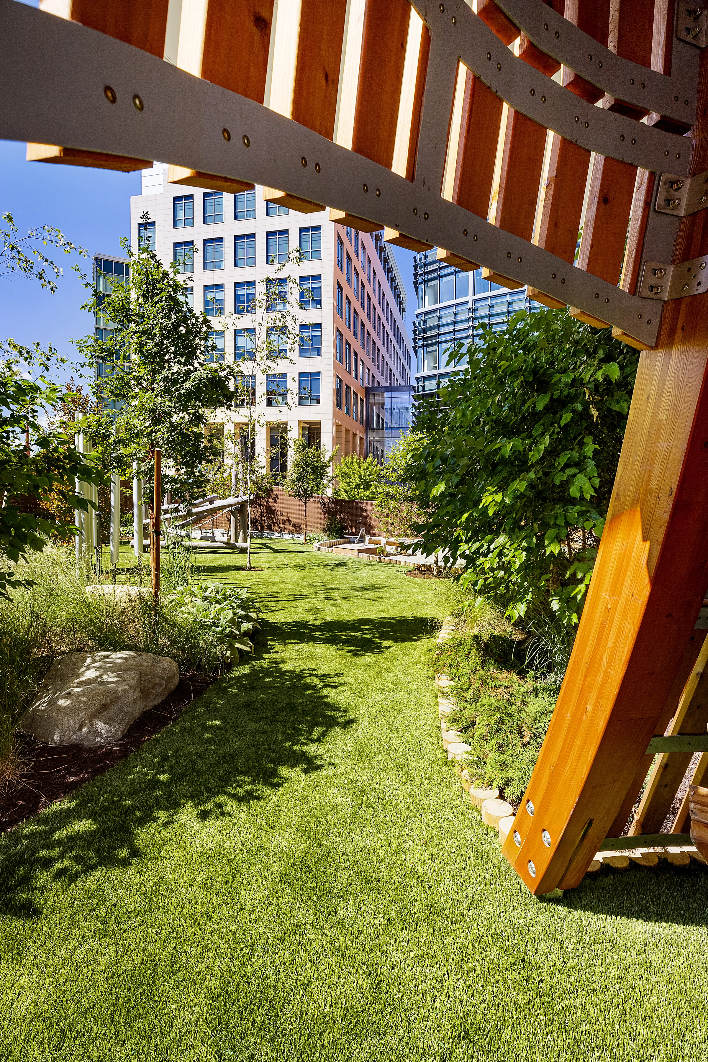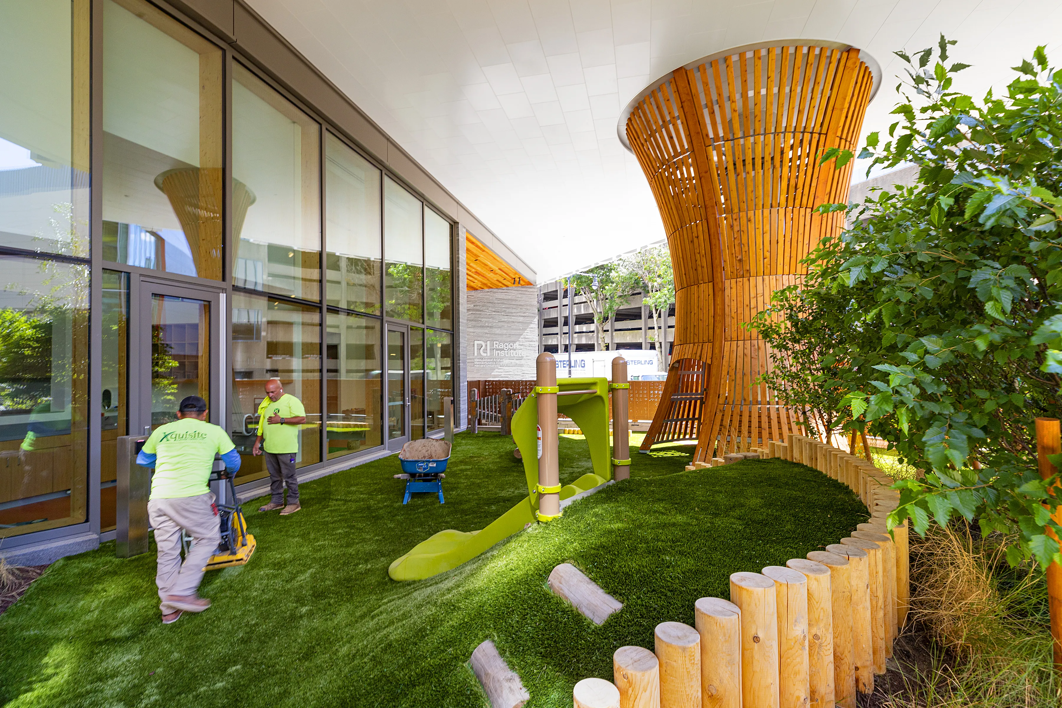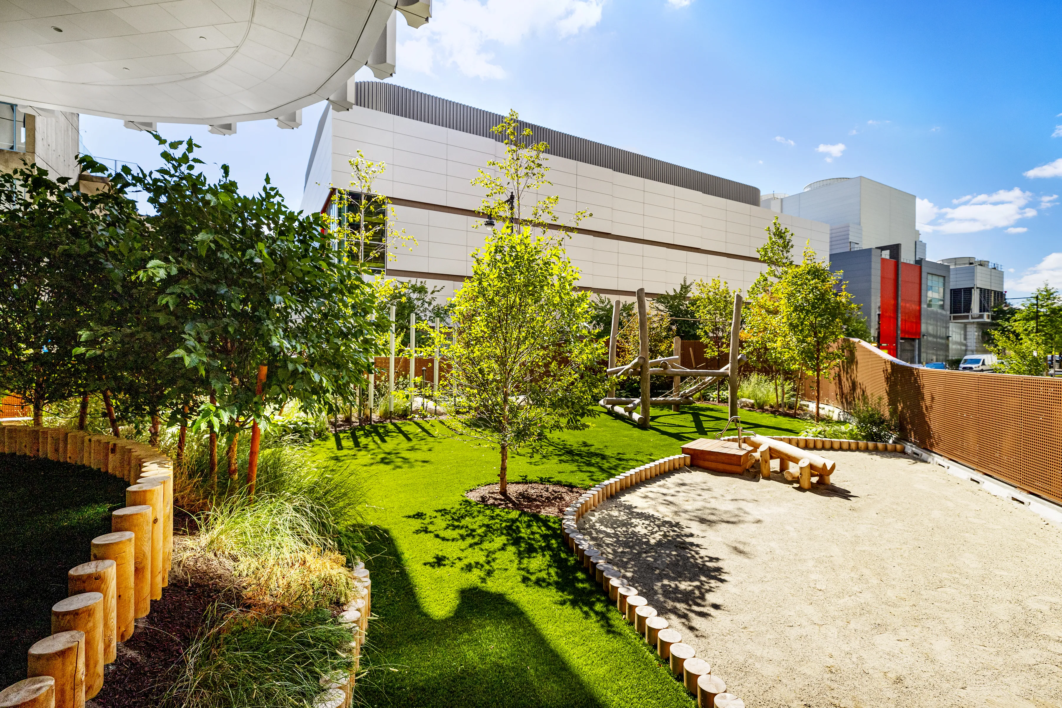
This was not a conventional playground set within a dedicated park. The hourglass structure sat at the interface between the building's architecture and the surrounding landscape design, which meant the work had to align precisely with two separate scopes: the architectural drawings and the landscape construction documents. Any misalignment between them would surface as a problem at the worst possible moment: during construction.
Through a cross-examination of both the building plans and the landscape construction drawings, Real Life uncovered a conflict between the landscape layout and the soffit detail of the building's cantilevered roof. Left undetected, the custom play structure would not have fit the site, forcing either a rebuild of the structure or a redesign of the landscape layout, both at significant cost. Catching it on paper, rather than on site, kept the project on schedule and on budget. The glulam structure was then engineered and fabricated to deliver the curved hourglass form the concept demanded.