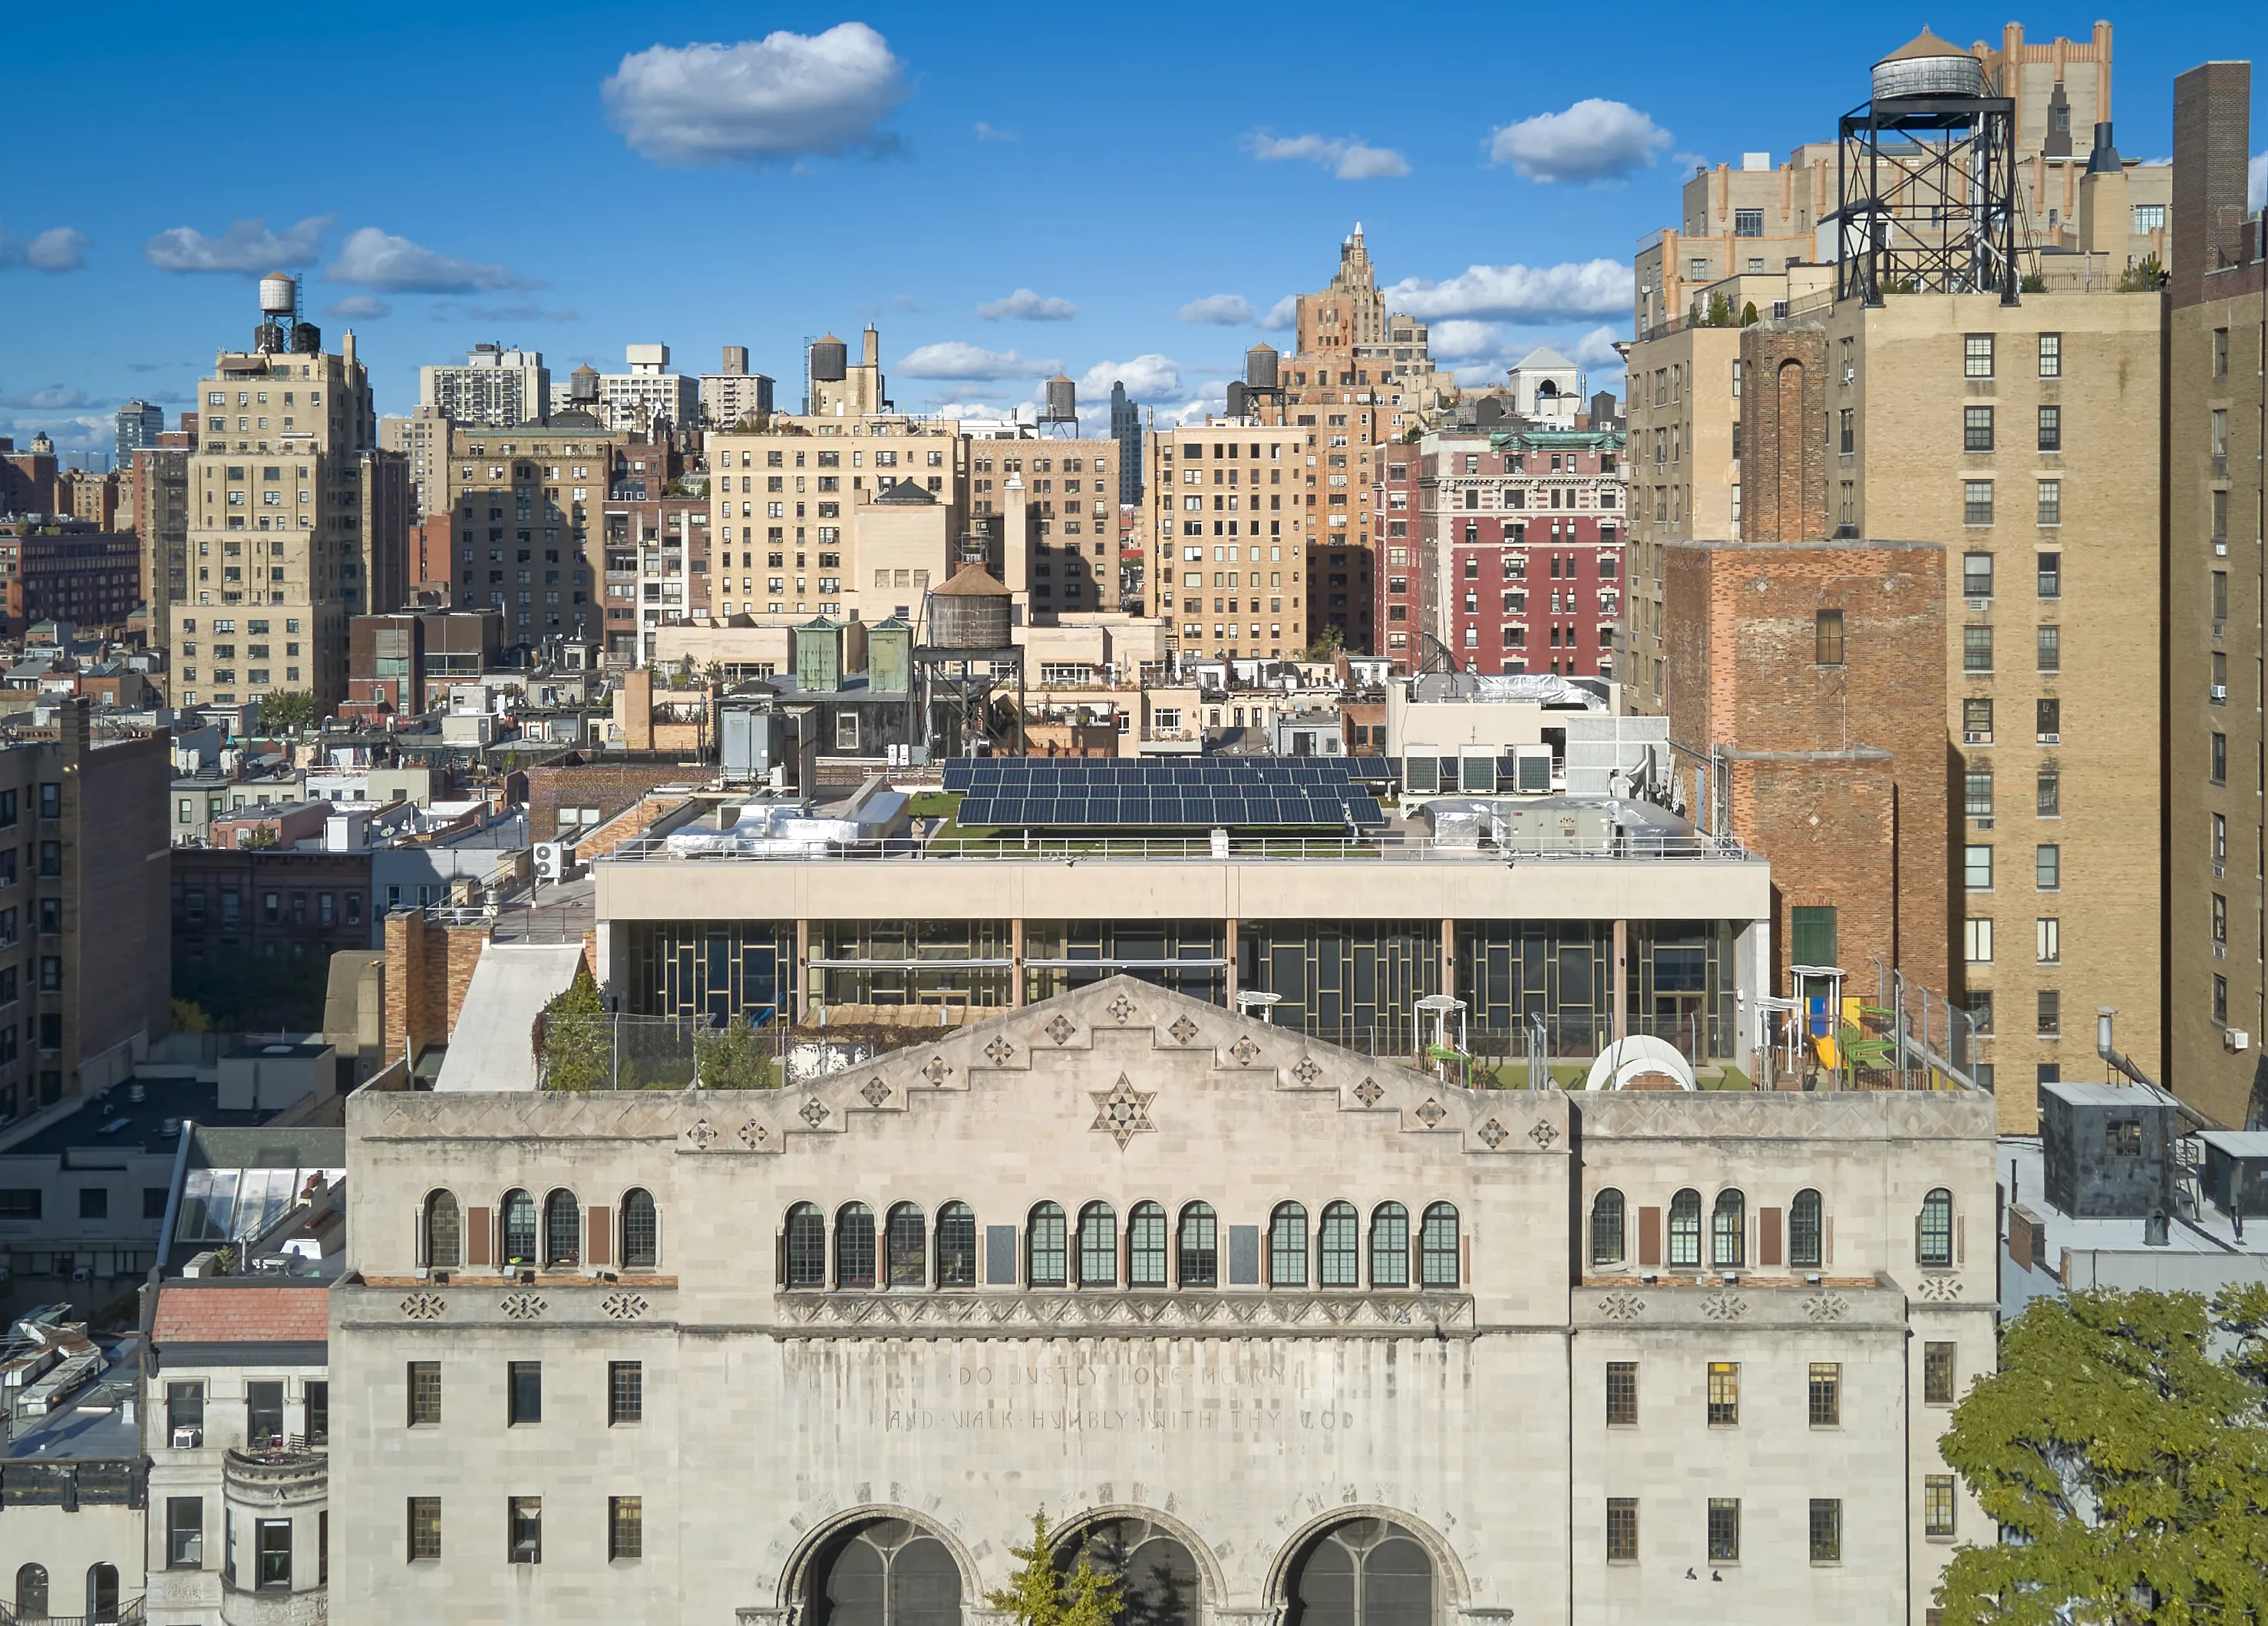
A fifth floor rooftop in a dense urban neighbourhood presents constraints that a ground-level playground never encounters. The play structures could not exceed a height visible from street level, protecting the heritage character of the Upper West Side. Installation required coordinating with a live building construction schedule, specifically, the structures' footings had to be in place before the roofing membrane was applied, or the waterproofing would be compromised. There was no margin for error in the sequencing.
Real Life developed a custom prefabricated footing bracket system designed to mount directly to the roof structure ahead of waterproofing. This allowed equipment manufacturing and building construction to run in parallel, protecting the project timeline. The play equipment itself was designed in modular sections, brought to site in pieces, and assembled on the terrace after the roofing was complete. Trees were integrated to soften the view of the structure from the adjacent chapel sanctuary – a quiet detail that let the space serve prayer and play without either compromising the other.