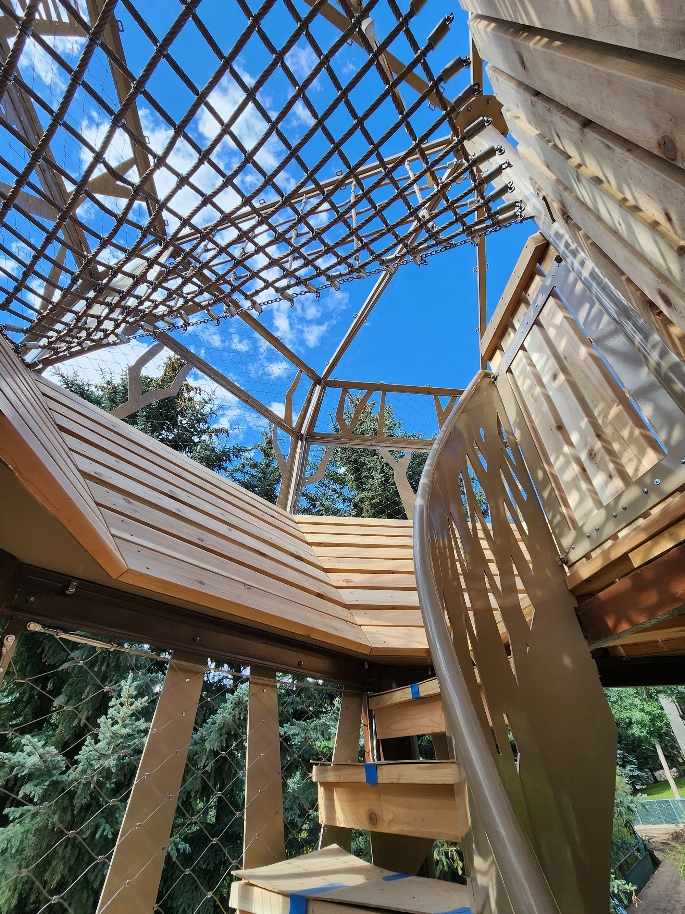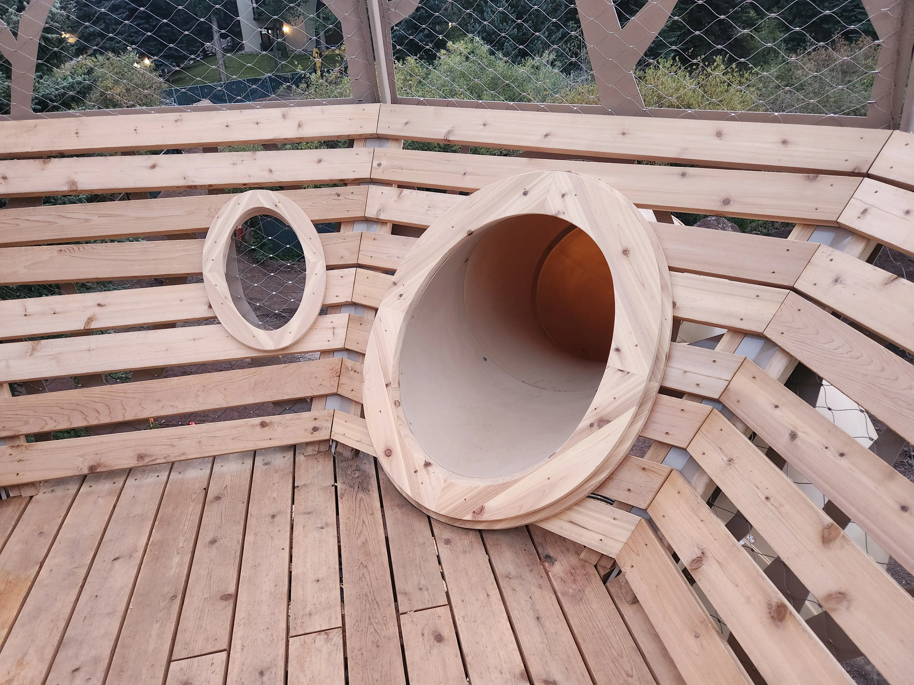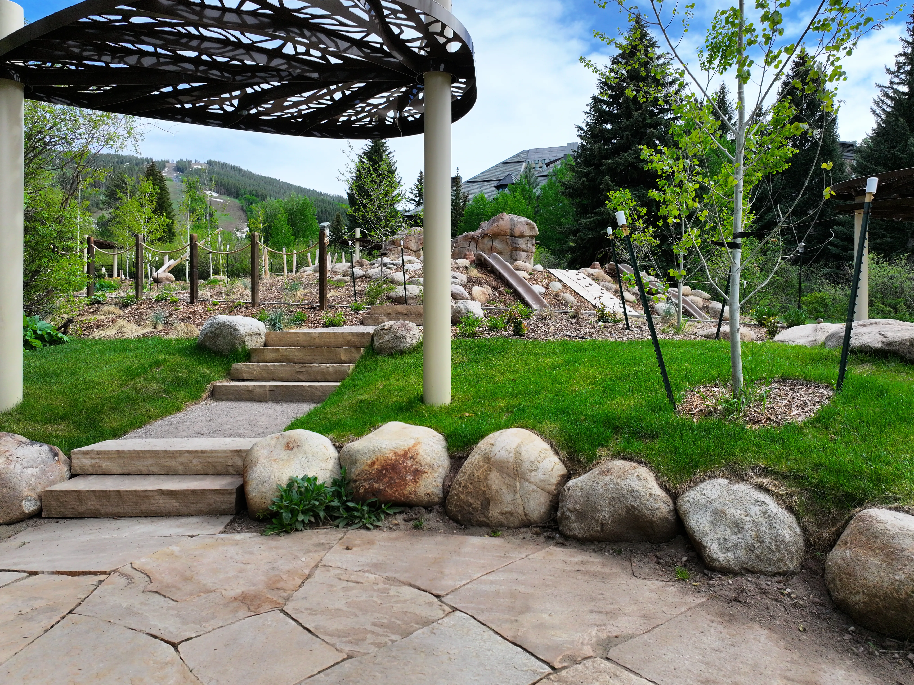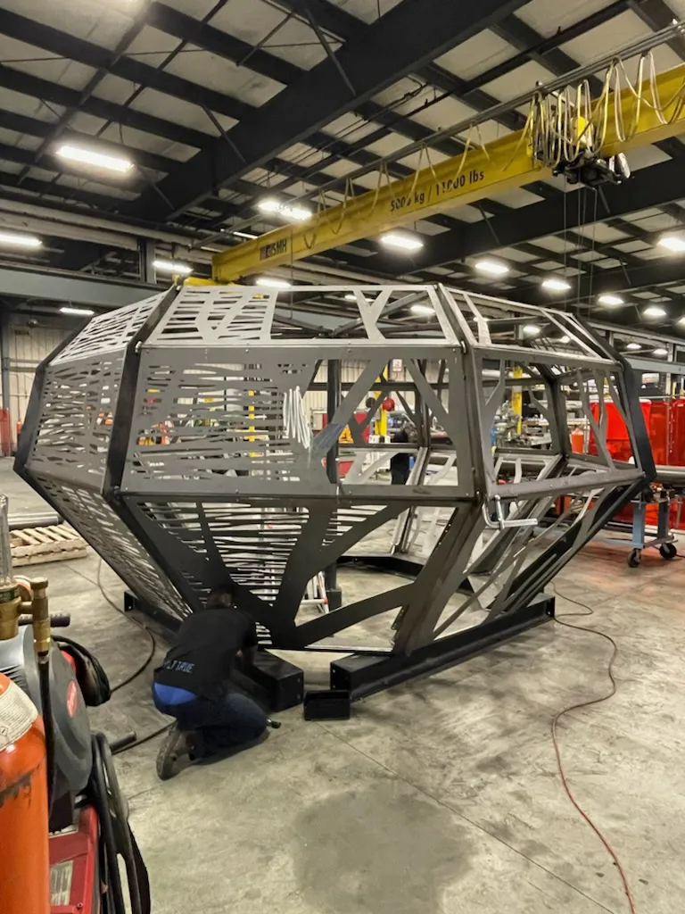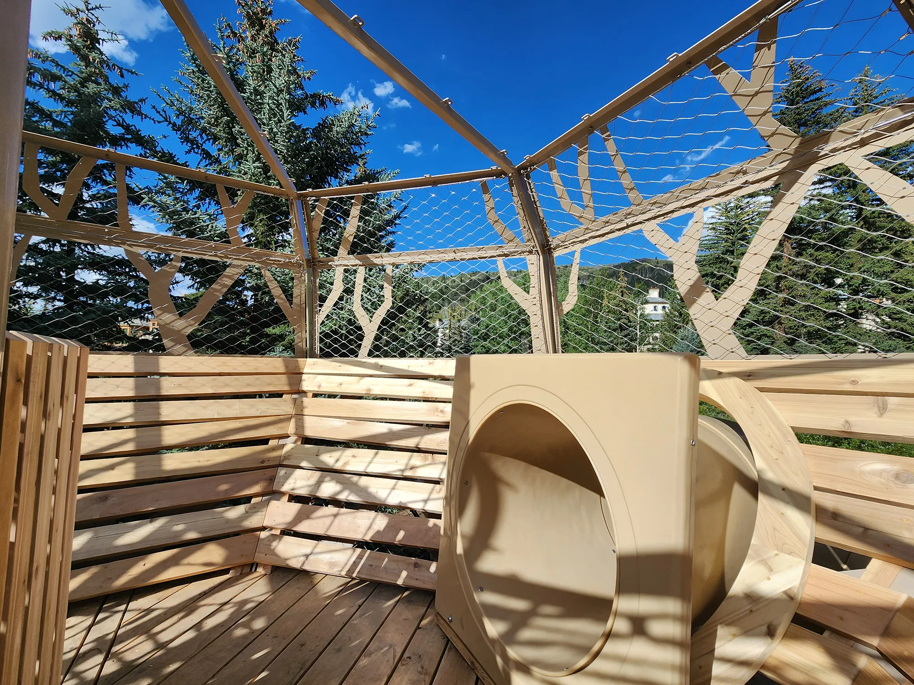
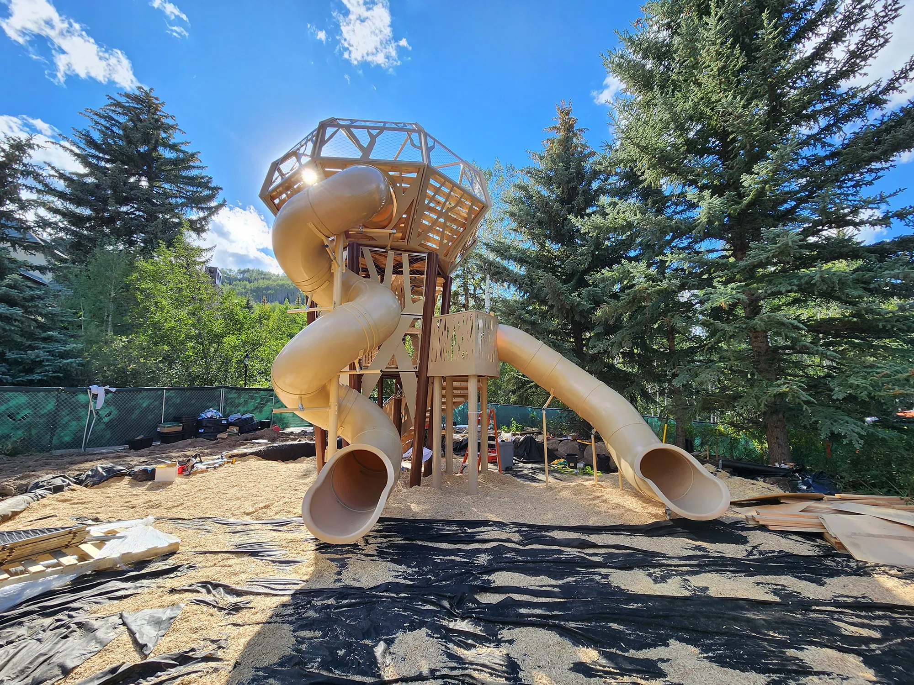
The client’s vision grew mid-design. What began as a children’s climbing tower became an intergenerational lookout, requiring a top deck large enough to hold a group of adults comfortably (8’6” in diameter) alongside the original play program. The resulting structure became significantly top-heavy, demanding a structural rethink. Access to the site compounded the challenge: the only route in was a narrow footbridge over an adjacent creek, ruling out oversized shipping loads and heavy equipment.
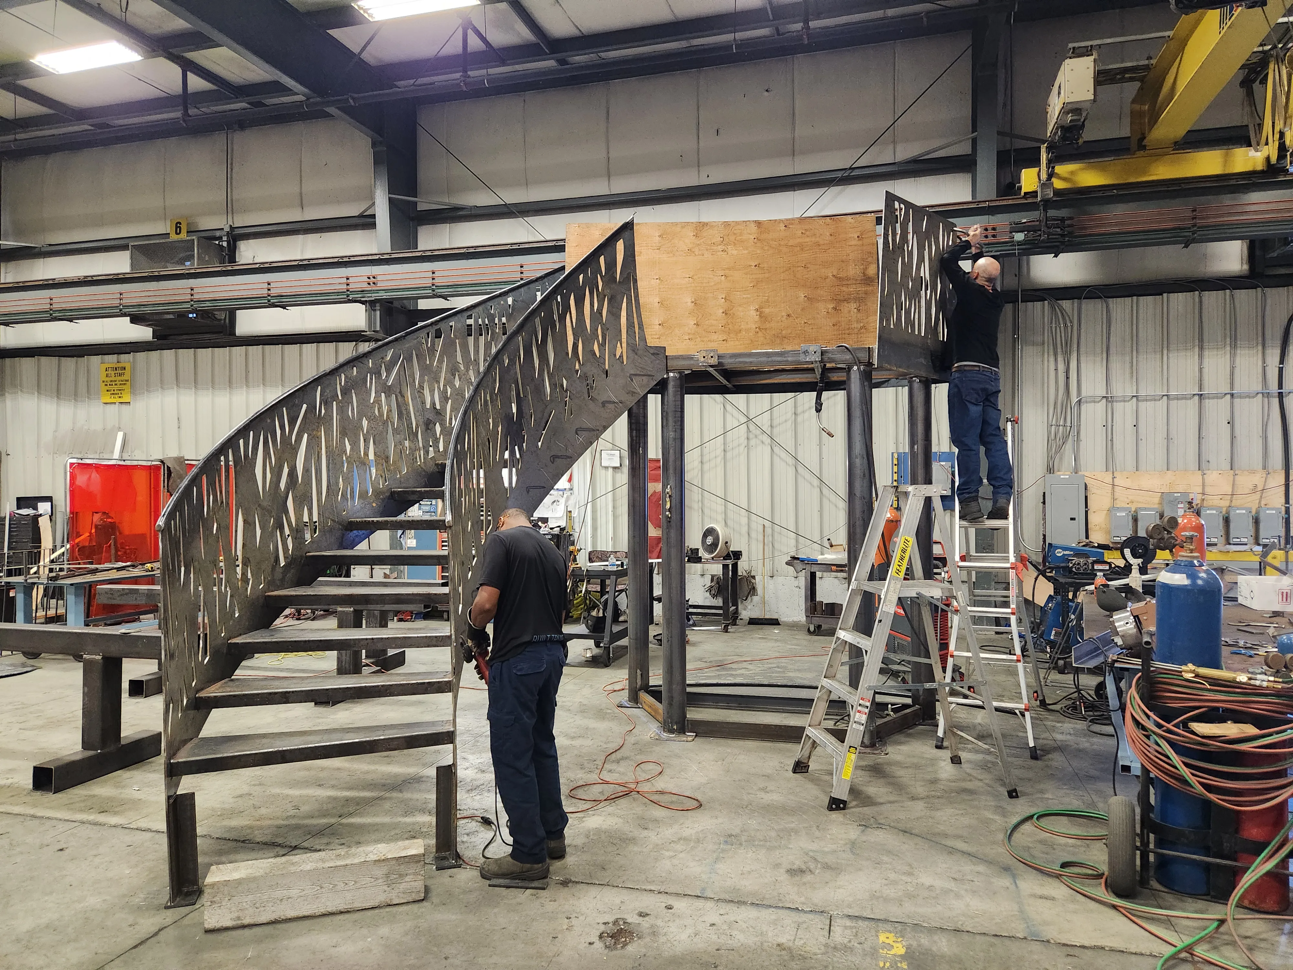
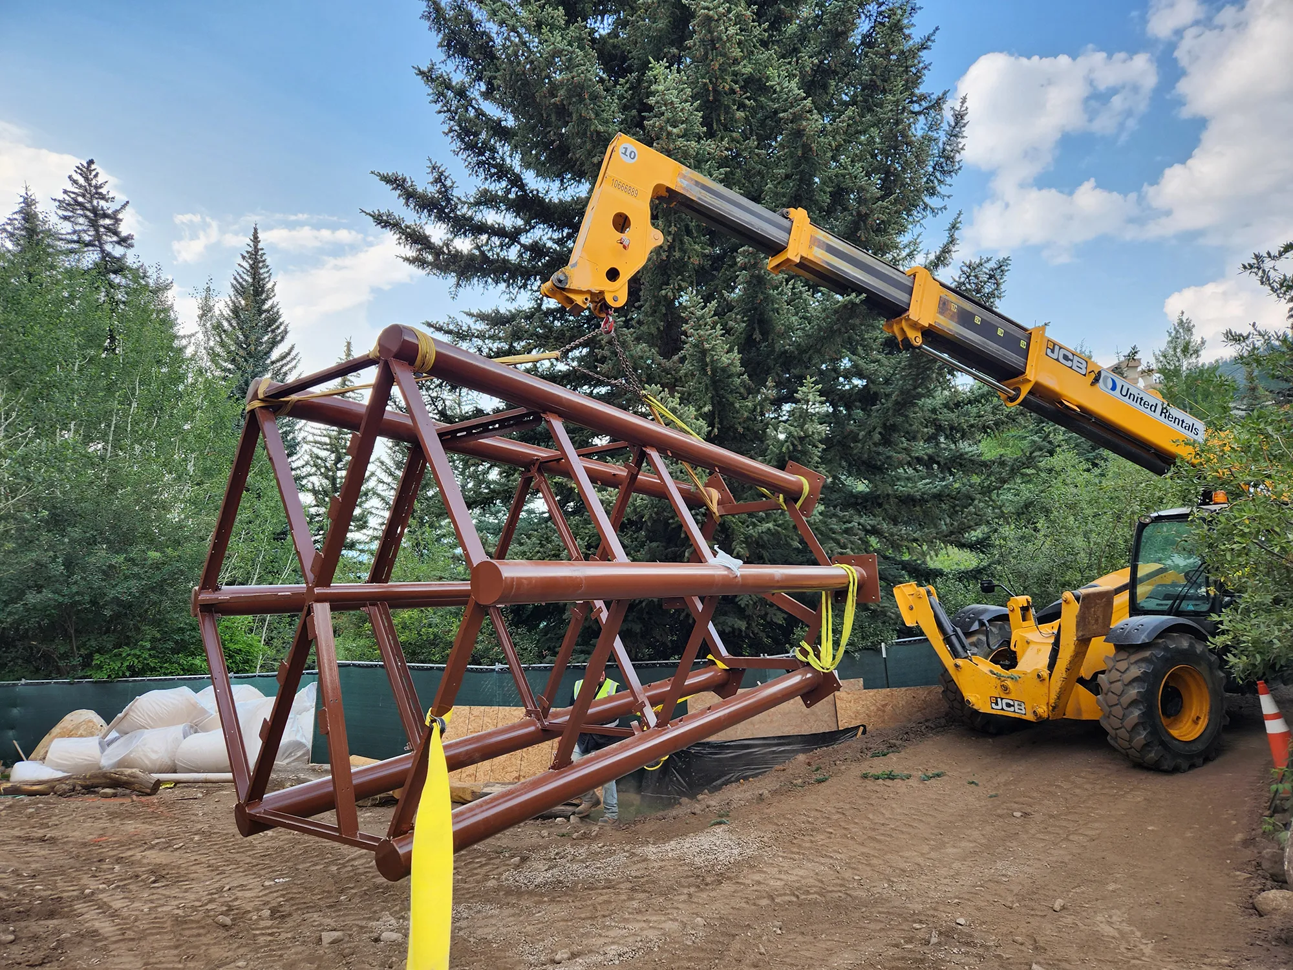
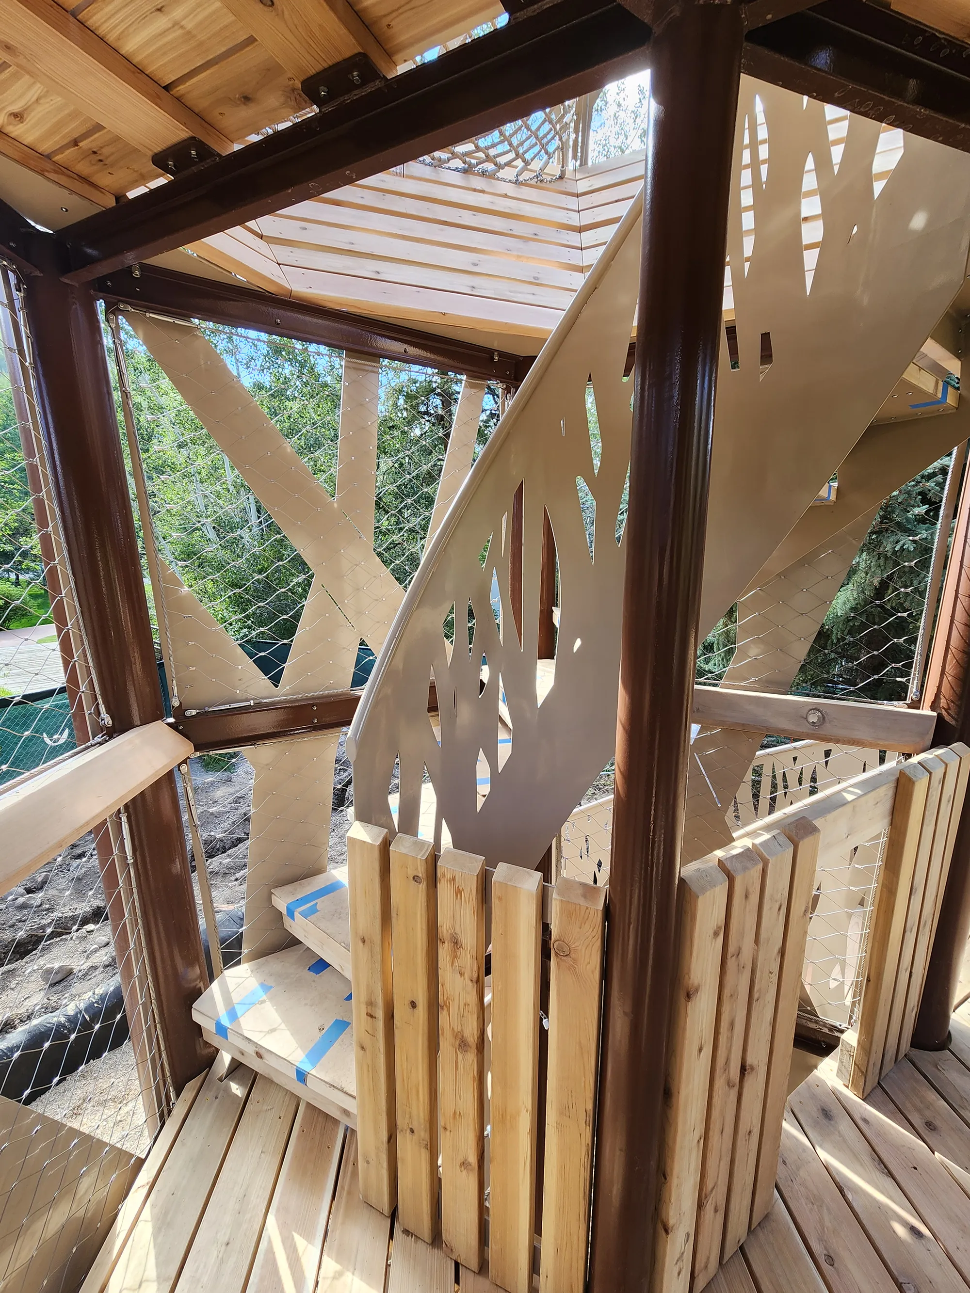
Real Life proactively switched the primary structure from timber frame to powder-coated HSS steel, providing the strength needed to support an unusually large upper nest without compromising the natural aesthetic. The nest was designed in two parts, eliminating the need for a wide load permit and allowing the structure to be hand-carried across the footbridge and assembled on site. A spiral staircase was integrated to give adults easy access to the top platform, and the design pivot became an opportunity; a second slide was added to the exterior stair, giving the structure an additional play moment at no cost to the concept.